Finished Ceiling
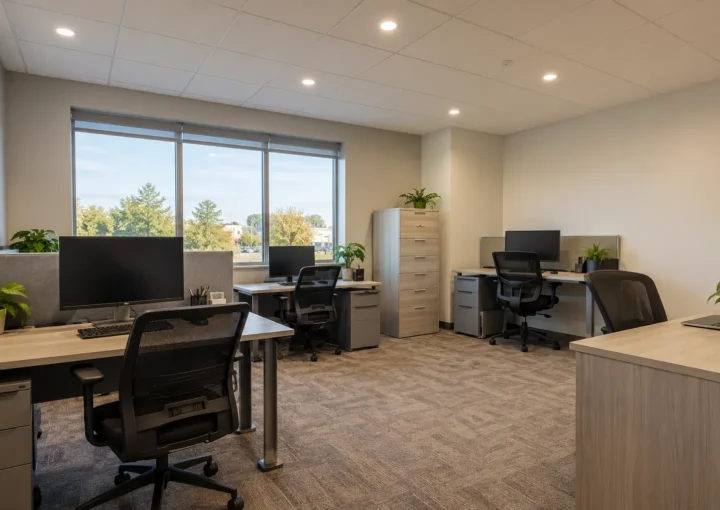
Existing drywall changes the path for access, wiring and the location of fixtures. It also makes repair assumptions worth discussing before installation.
Learn morePot lights • Fixtures • Lighting • Milton
Light the room,
not just the ceiling.
Plan interior and exterior LED pot lights, fixtures and controls around the room, the surfaces that need light and the conditions already in place.
Request a lighting quote
Share the room, the surfaces that need light and what is already in the ceiling. Photos and fixture links help define the scope.
What are you lighting?
A kitchen counter, television wall, vanity and garage workbench do not benefit from one repeated ceiling grid. Begin with how the room is used.
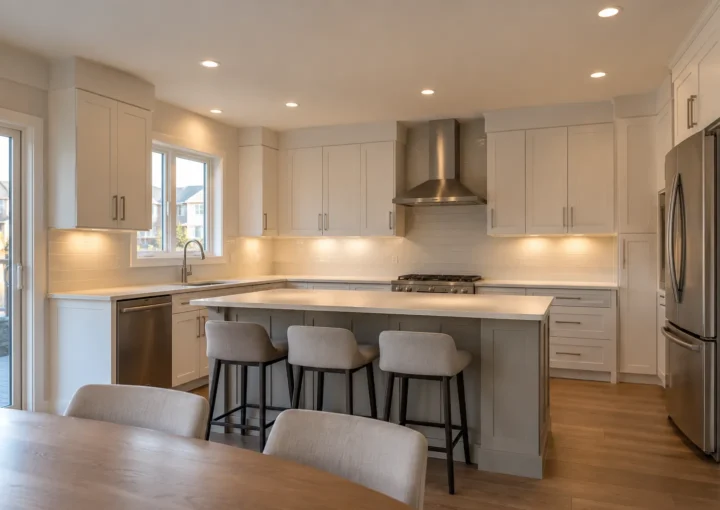 KitchenCounters, cabinets, island and walkways.Explore service
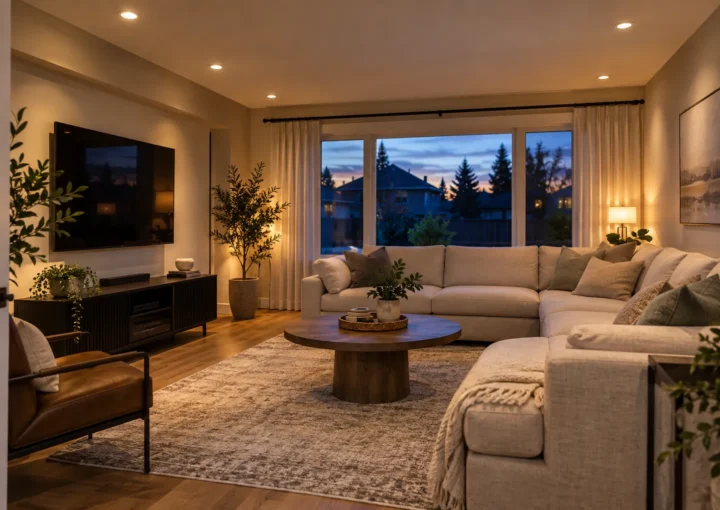 Living / Family RoomComfort around seating, screens and focal points.Explore service
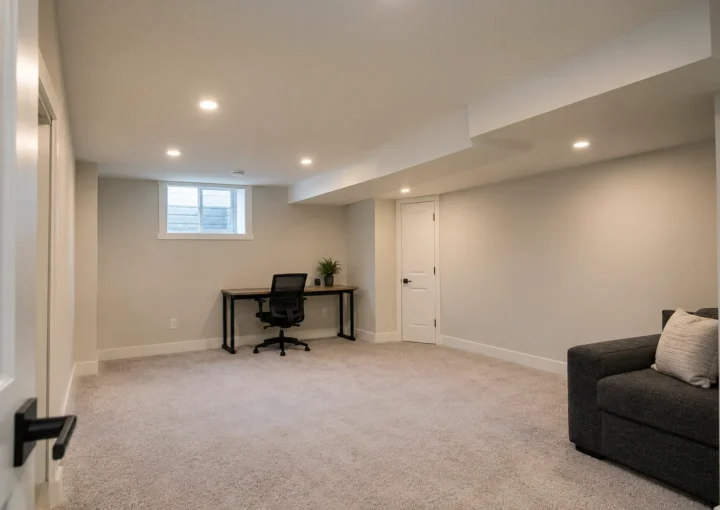
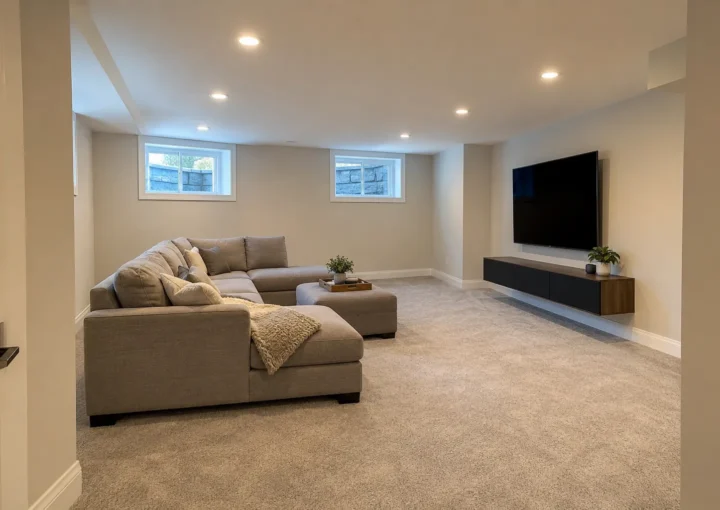 BasementLight that works around lower ceilings and bulkheads.Explore service
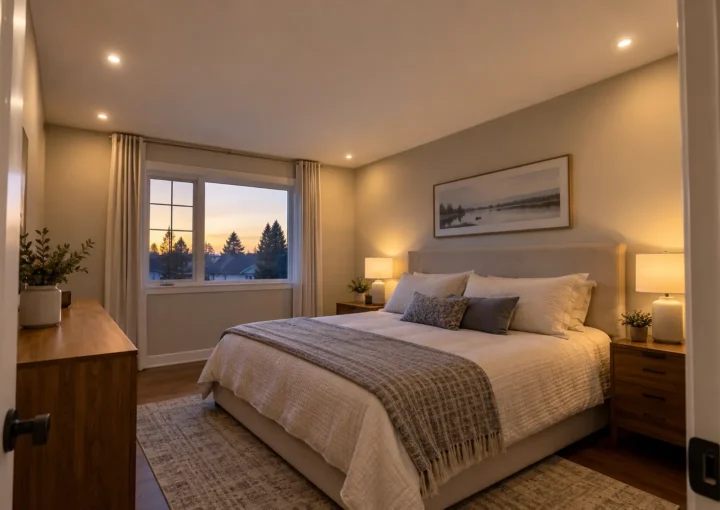 BedroomSofter ambience with useful dressing and reading light.Explore service
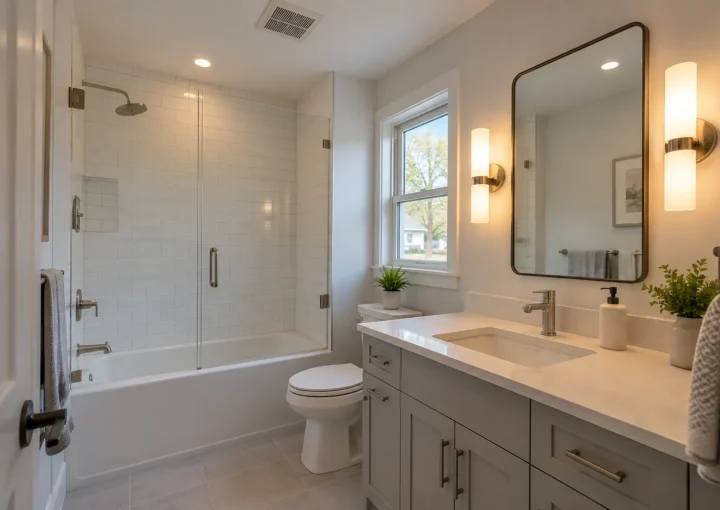 BathroomGeneral light and mirror-task light in balance.Explore service
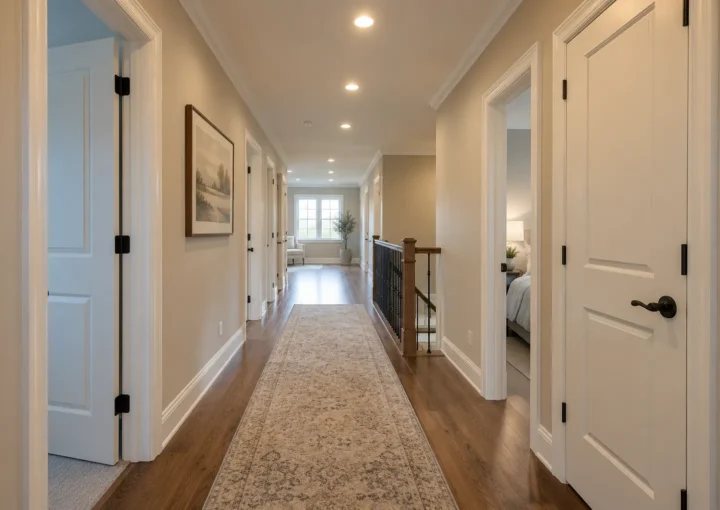
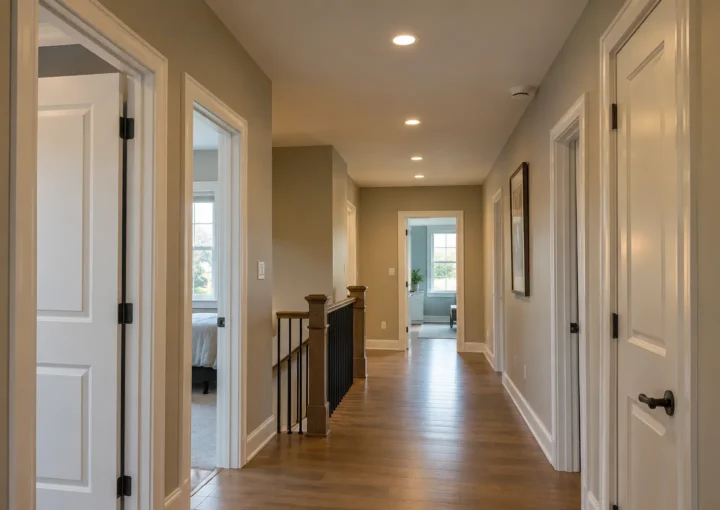 Hallways / StairsClear circulation with comfortable transitions.Explore service
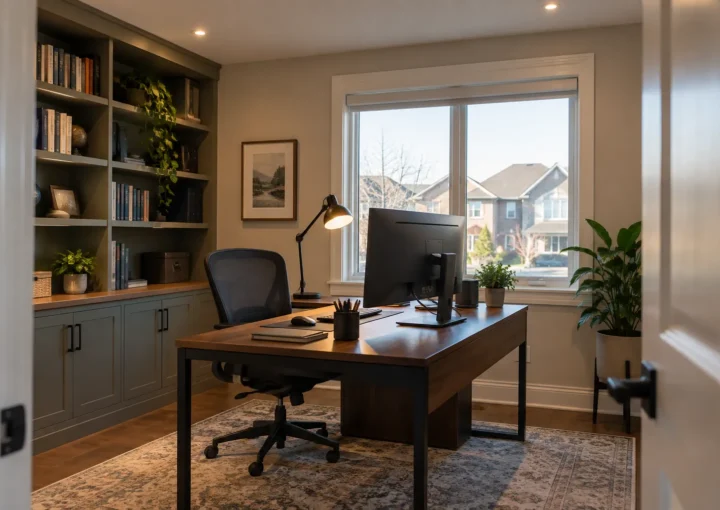
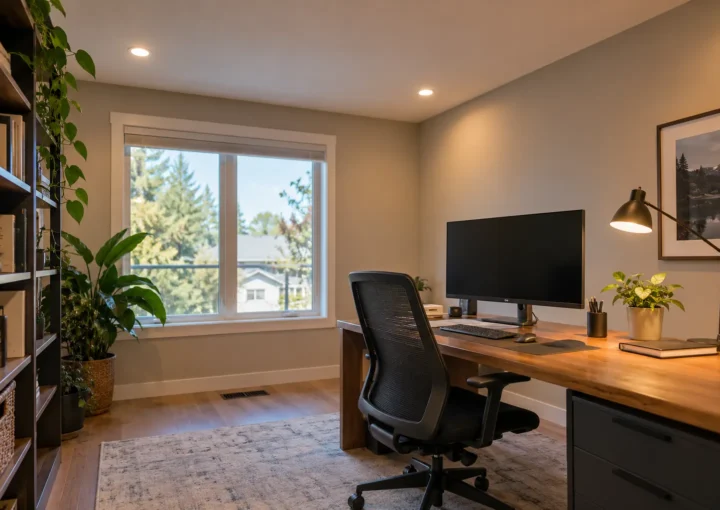 Home OfficeDesk visibility without bright monitor reflections.Explore service
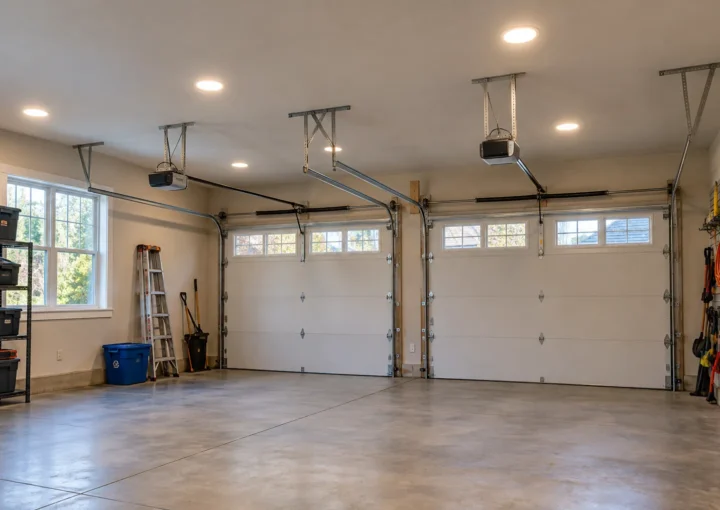 GarageVehicle, storage and workbench visibility.Explore service
Core lighting services
Consider the fixture, beam, ceiling access and control together. The service is easier to scope when the intended result is clear.
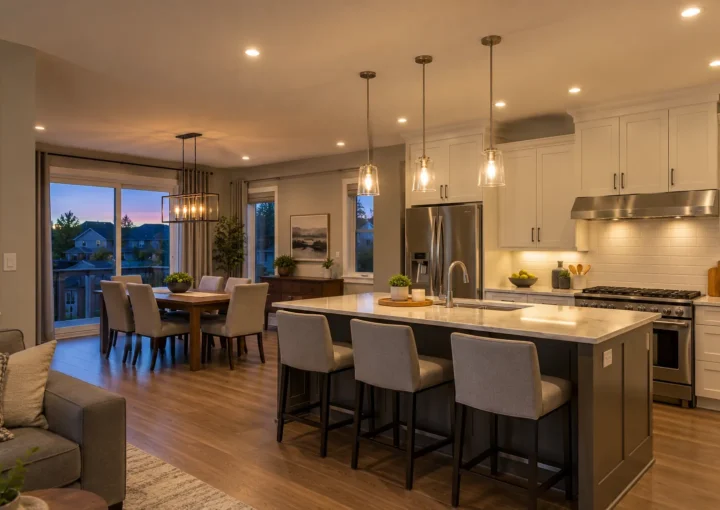 Pot Light InstallationStart with the surfaces that need light.Explore service
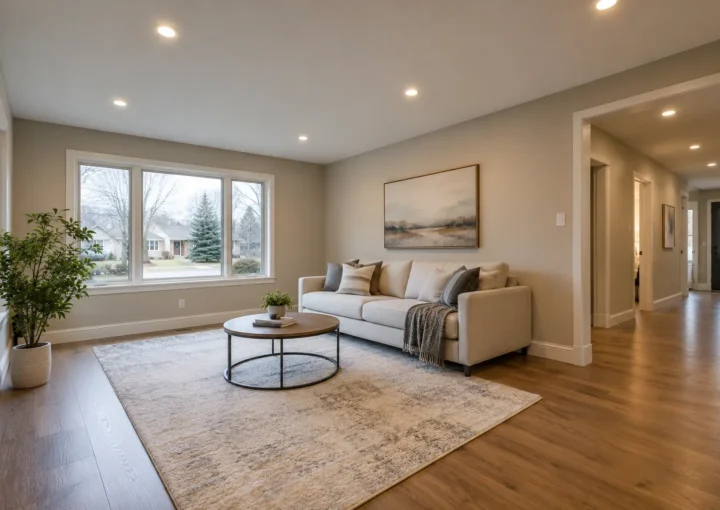 Interior Pot LightsConnect the lighting across living spaces.Explore service
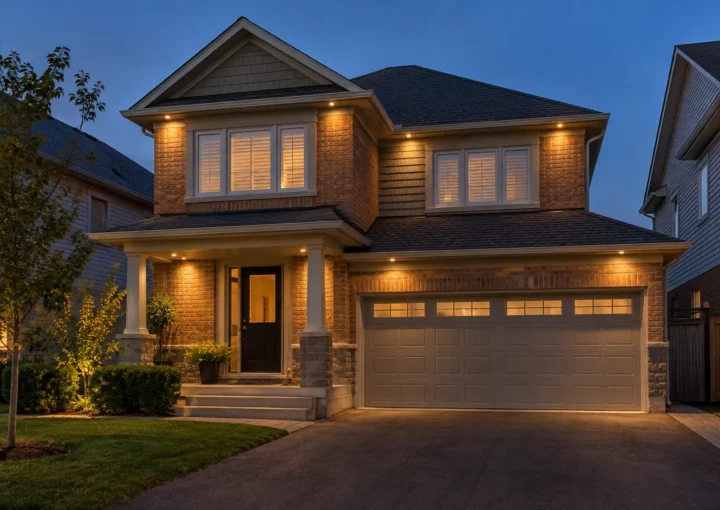 Exterior & SoffitUse light where the architecture and access need it.Explore service
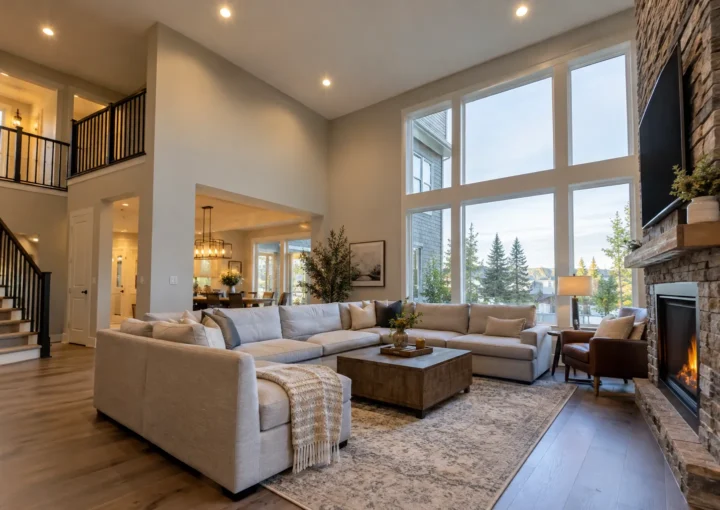 High-Ceiling Pot LightsAccount for height, output and the beam.Explore service
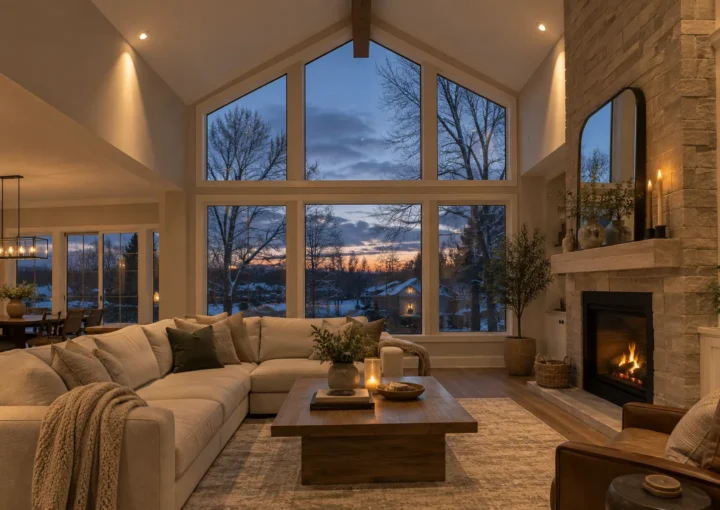 Layout & DesignPlan the light before the ceiling openings.Explore service
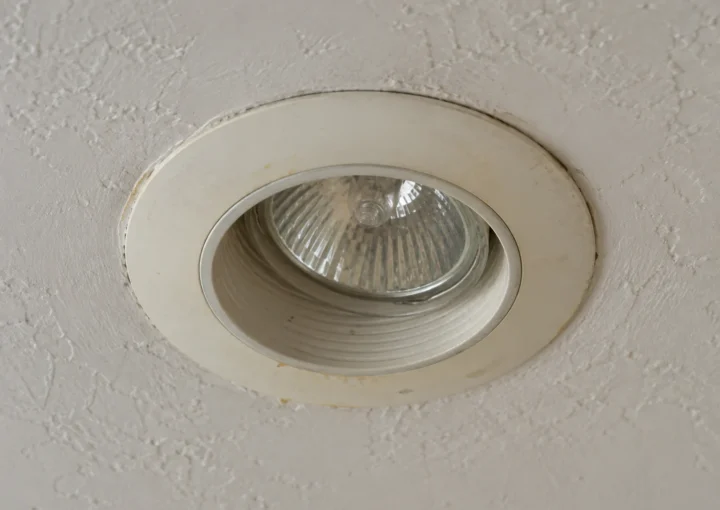 LED UpgradesReview older fixtures and control compatibility.Explore service
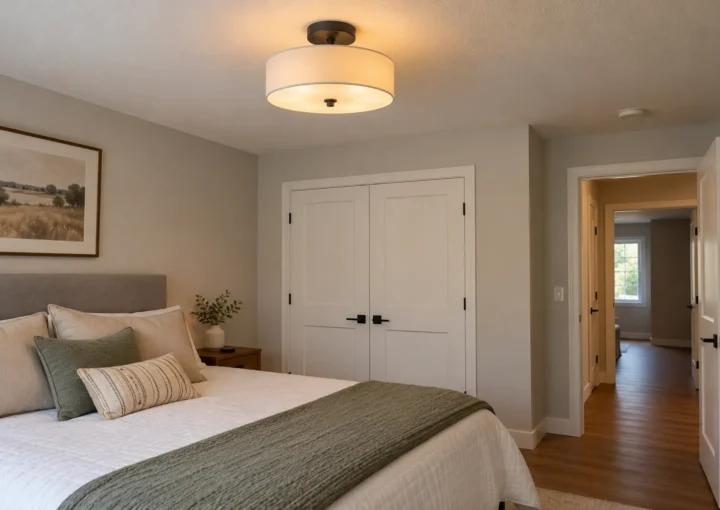 Fixture InstallationAdd a visible lighting layer with purpose.Explore service
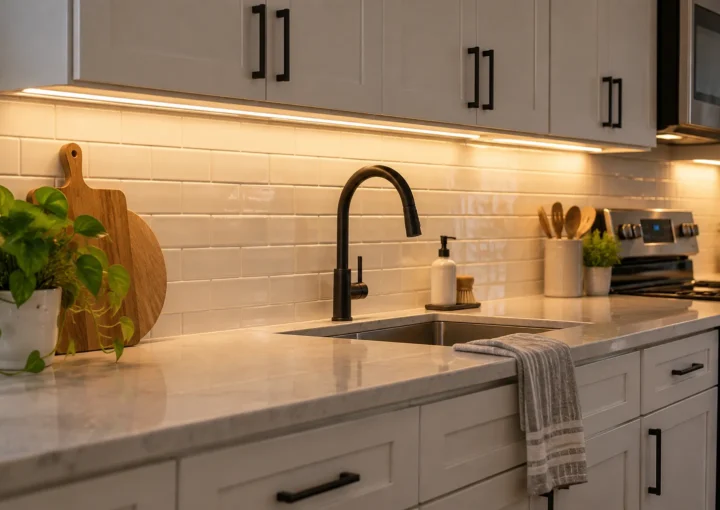 Under-Cabinet LightingPut task light on the kitchen counter.Explore service
The room comes first
Ceiling fixtures are one part of the plan. A good result also considers work surfaces, focal points and the visible fixtures that give a room character.
Comfortable general coverage for moving and living in the space.
Light placed for counters, desks, mirrors and work areas.
Controlled attention on artwork, architecture or built-ins.
Pendants, chandeliers and fixtures that shape the room.
The room determines the lighting layout. The ceiling does not.
Installation conditions
Existing drywall changes the path for access, wiring and the location of fixtures. It also makes repair assumptions worth discussing before installation.
Learn more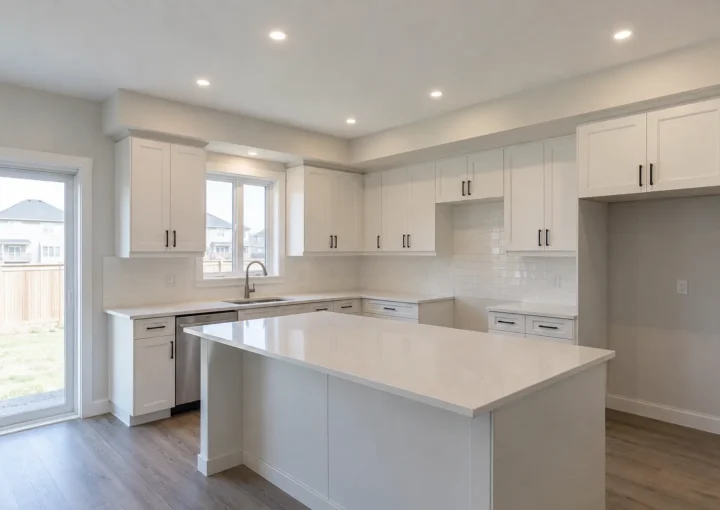
An open ceiling gives more room to coordinate wiring and fixture positions before the finished surface closes.
Learn more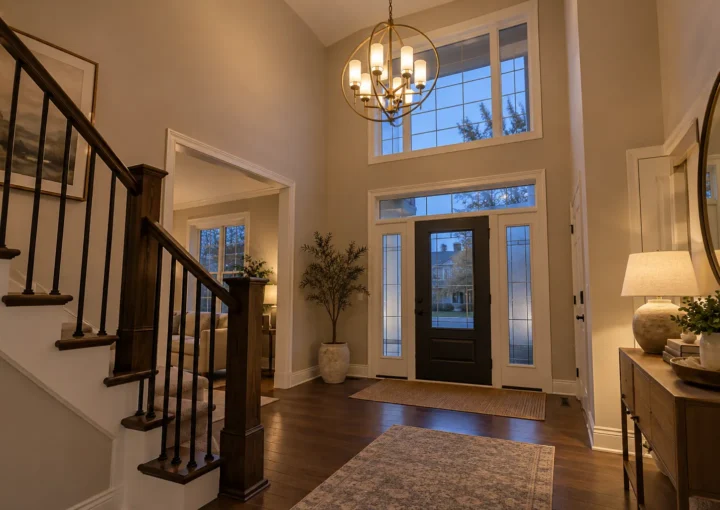
Height changes beam reach, fixture output, glare and future servicing. Pot lights and suspended fixtures need separate consideration.
Learn moreFixtures & task lighting
A high ceiling does not automatically call for a chandelier. Consider the shape of the room, mounting conditions and what the fixture must illuminate.
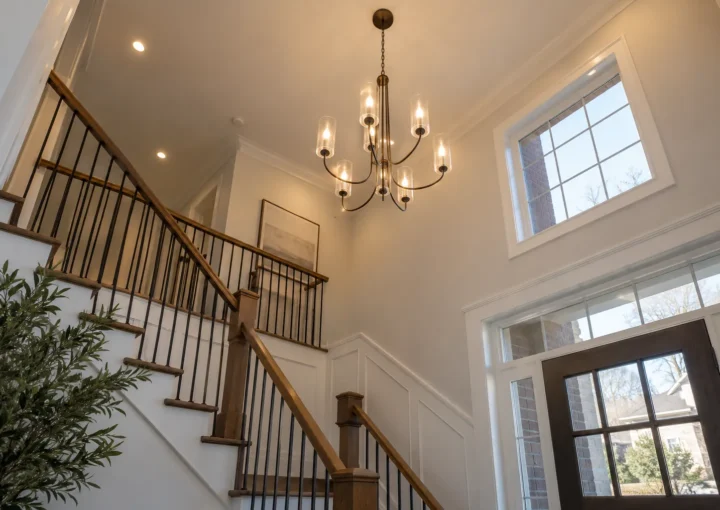 Fixture InstallationFlush mounts, sconces and decorative fixtures.Explore service
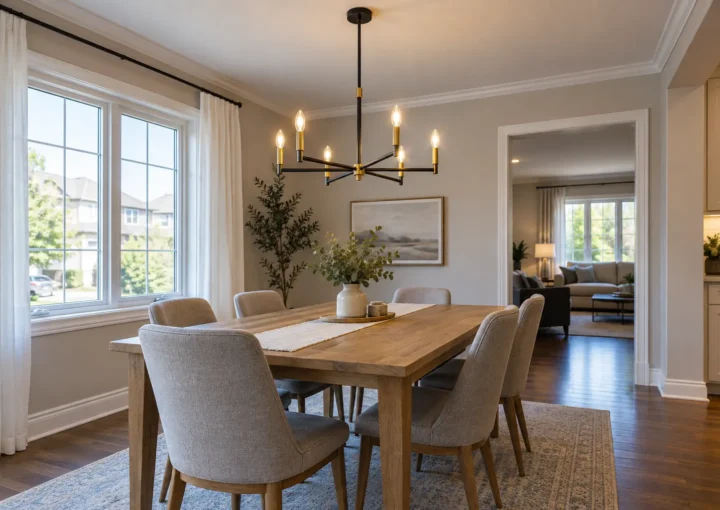 ChandeliersPlacement, support, scale and access.Explore service
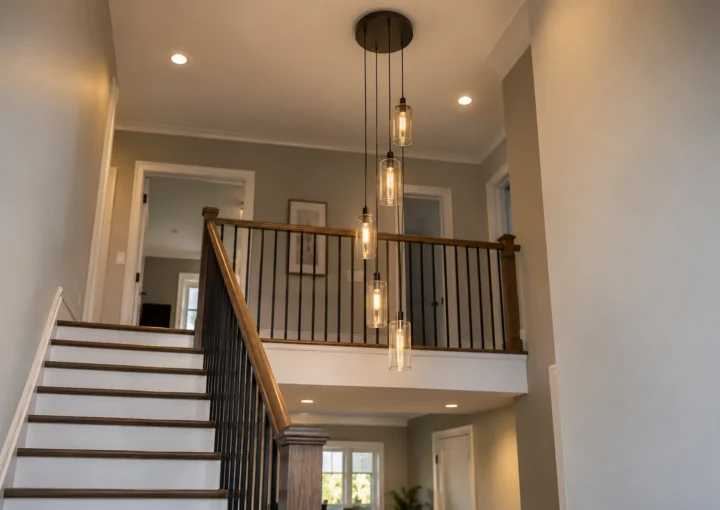 High-Ceiling FixturesTall-space fixtures and service access.Explore service
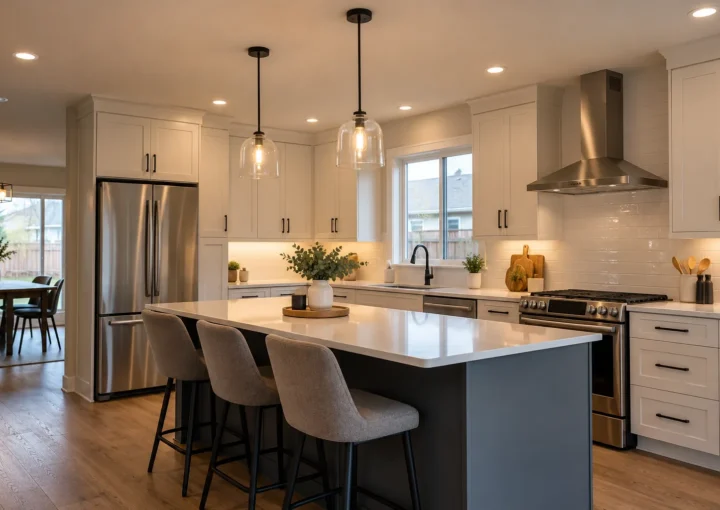 Pendant LightsUseful light and visual scale over surfaces.Explore service
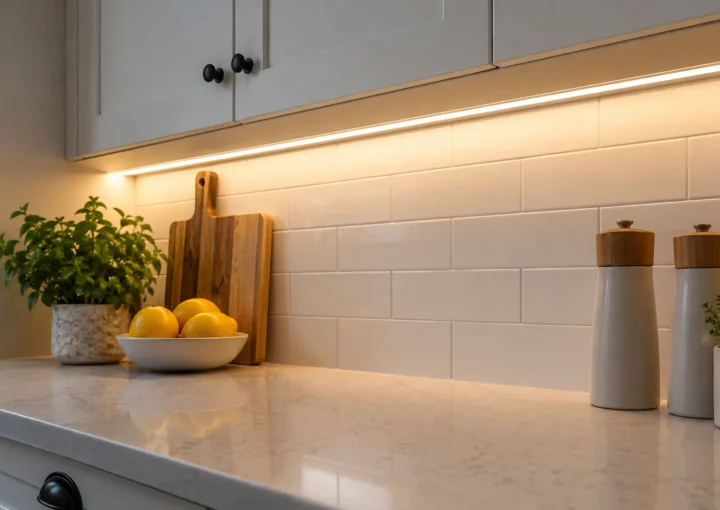 Under-CabinetDedicated counter and preparation lighting.Explore service
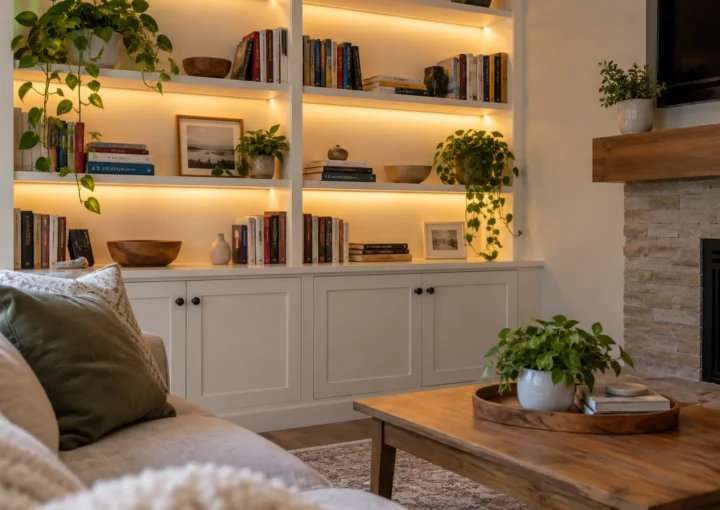 LED Strip / AccentCareful details for built-ins and features.Explore service
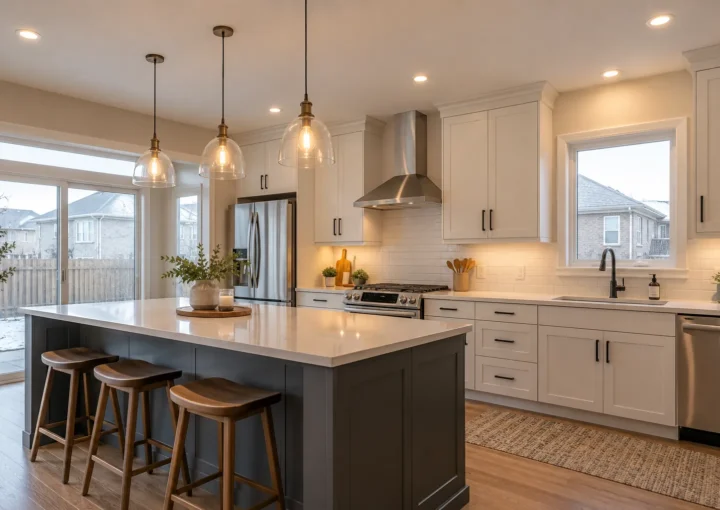
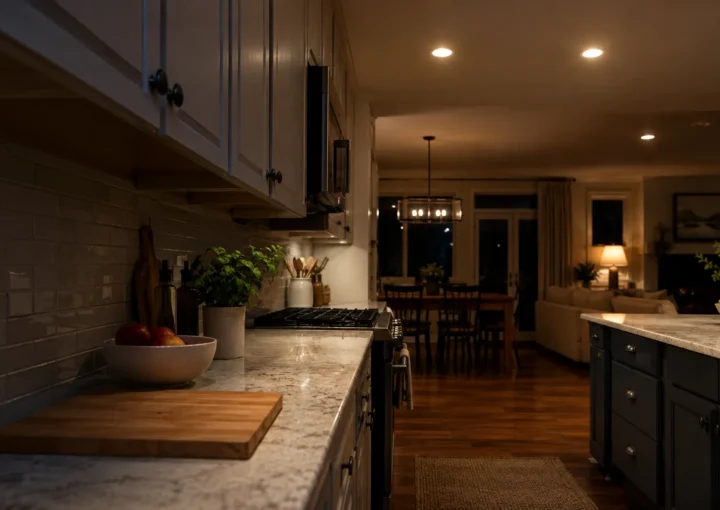
Kitchen lighting
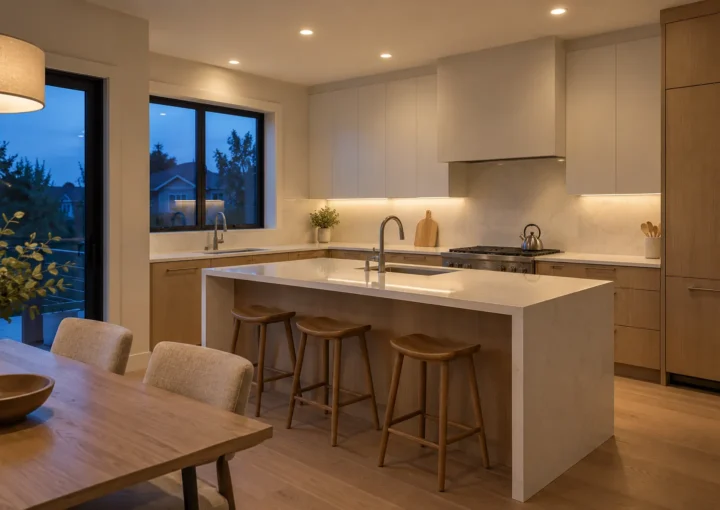
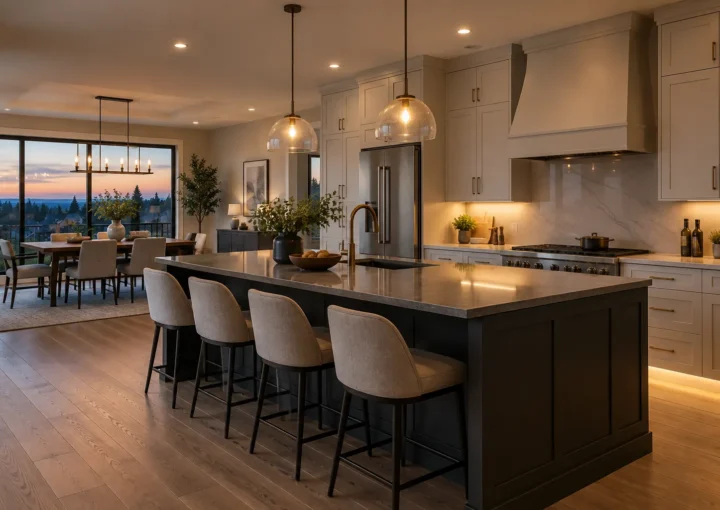
A row of ceiling lights can leave counters in shadow when a person stands between the fixture and the work surface. Kitchen planning considers cabinet fronts, the island, sink, preparation areas and the relationship with pendants.
Under-cabinet lighting can serve the counter directly while separate zones let you use the task light without keeping every ceiling fixture on.
Explore Kitchen LightingExterior lighting
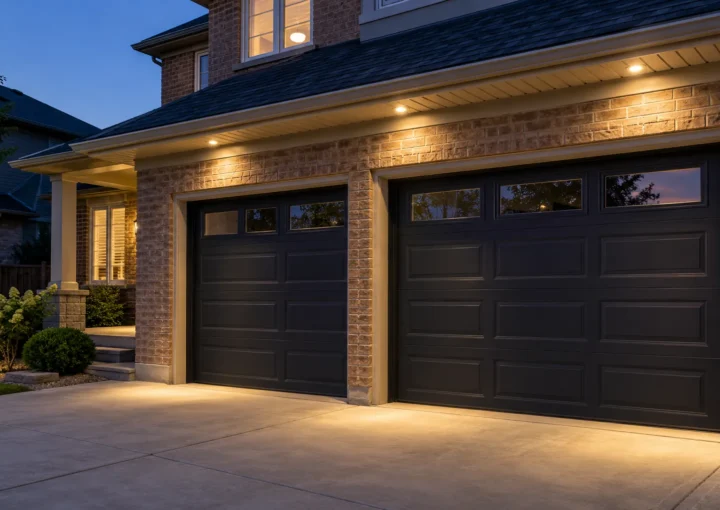
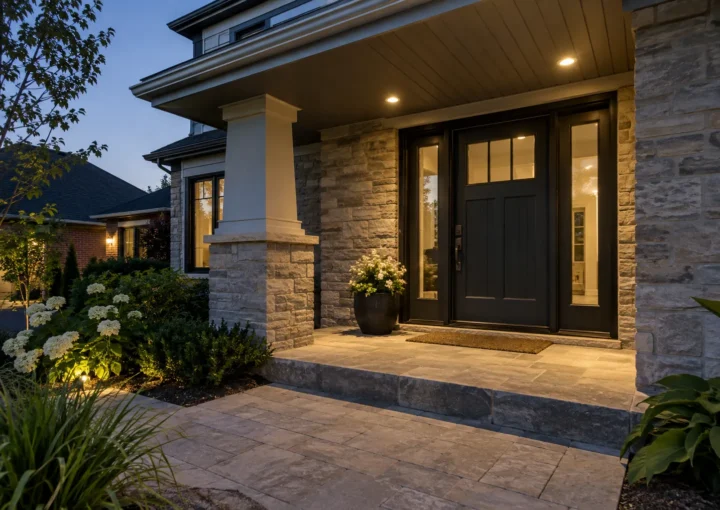
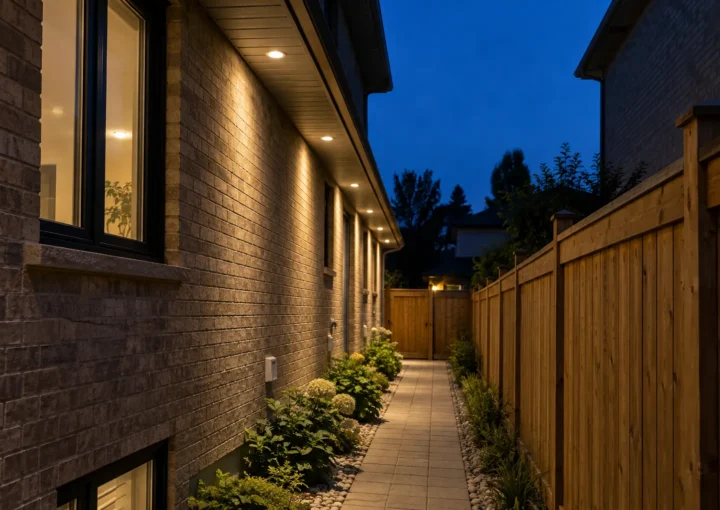
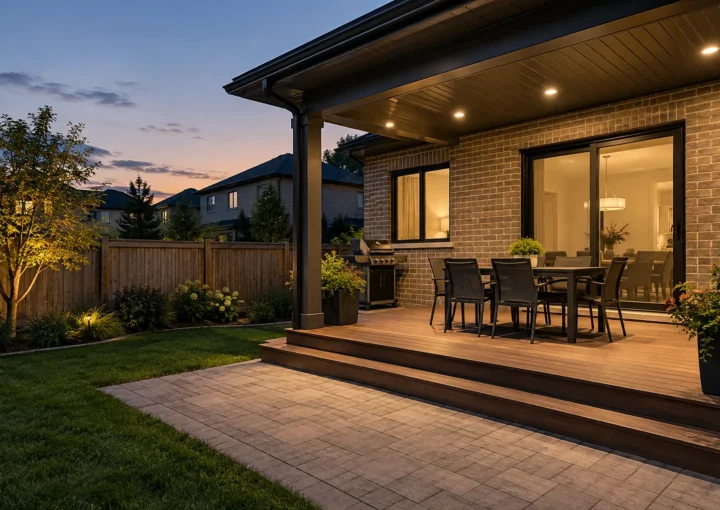
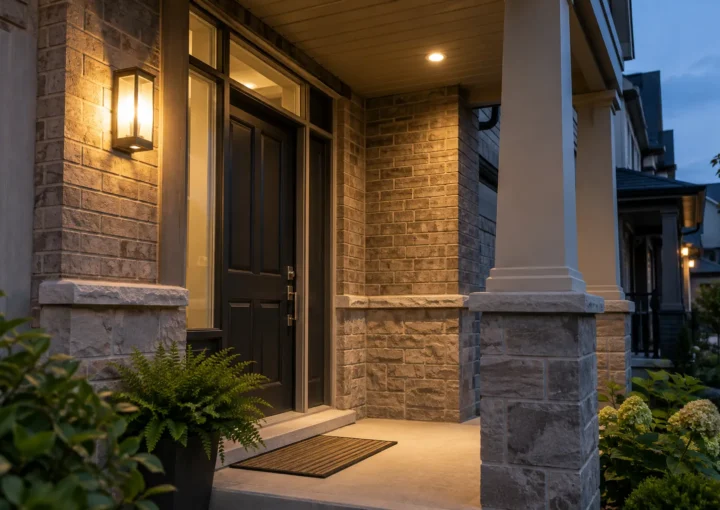
Soffit rhythm, entrances, patios and paths have different jobs. Output, beam spread, weather suitability and control choices help avoid unnecessarily bright exterior light.
Controls & daily use
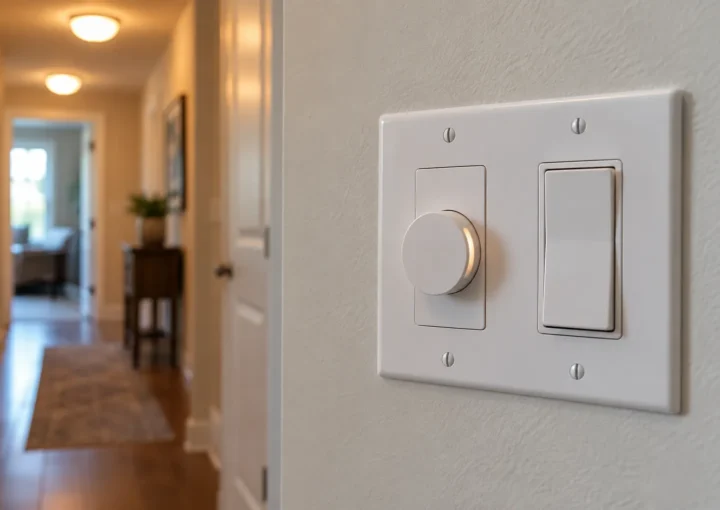
Controls should suit the fixtures and the way people move through a space. Compatibility matters as much as convenience.
Adjust light levels for the task and time of day.
Support predictable exterior or room lighting use.
Useful for selected entries, stairs or utility areas.
Simple scenes and control from a familiar switch location.
Existing lighting
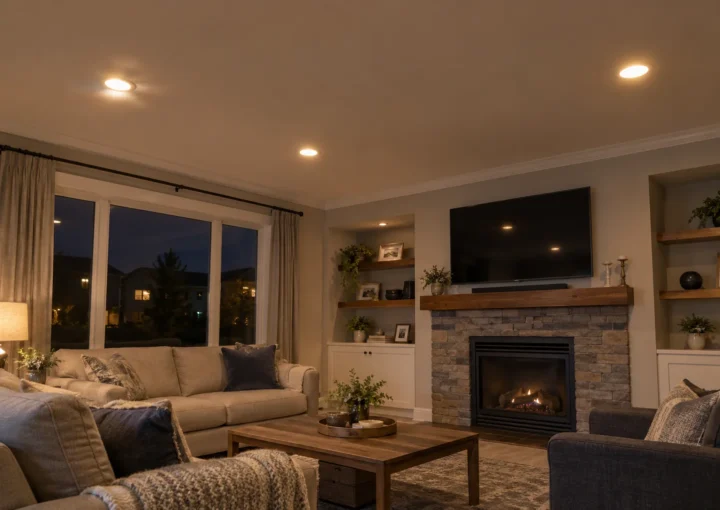
Older recessed fixtures, halogen lamps, mismatched LEDs and tired controls call for a review of what can be retained and what should change.
Explore options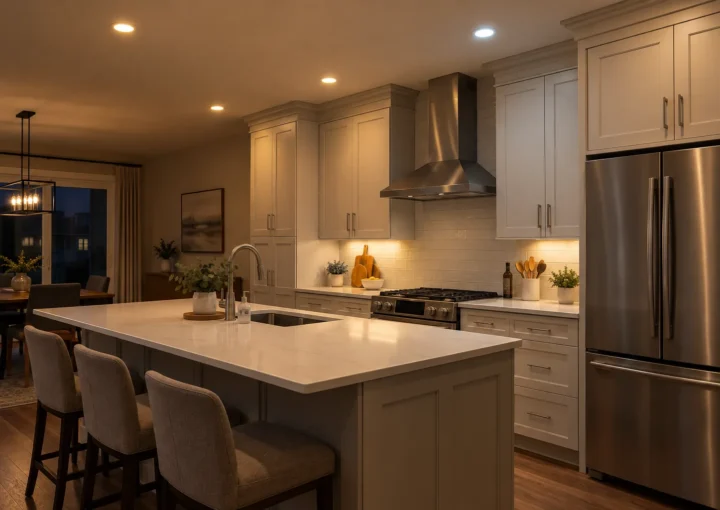
Flicker, buzzing or failed lights are symptoms. A useful assessment looks at the fixture, driver, dimmer and electrical conditions before naming a cause.
Explore optionsOntario electrical work
When you hire someone for electrical work in Ontario, confirm they are a Licensed Electrical Contractor. ESA says almost all electrical work requires a Notification of Work, filed before work starts by the person doing the work. A hired Licensed Electrical Contractor files that notification and coordinates applicable review or inspection. Products also need appropriate approval and suitability for where they are installed.
Ask what the electrical scope includes and how the approval steps will be handled. Requirements can vary with the work and existing conditions.
Read the ESA Requirements GuideChoose products suitable for the location.
02Clarify the electrical scope and any required notification.
03Understand the applicable inspection and documentation steps.
Business spaces
Small commercial projects bring different hours, surfaces, controls and access considerations than a home.
Planning a quote
Fixture count alone cannot describe an installation. The price also reflects access, specification, control and existing electrical conditions.
Read the pot light cost guideLighting gallery
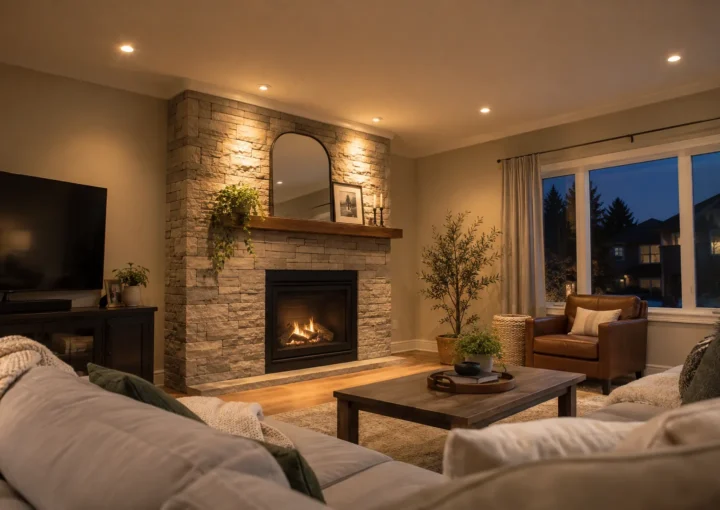
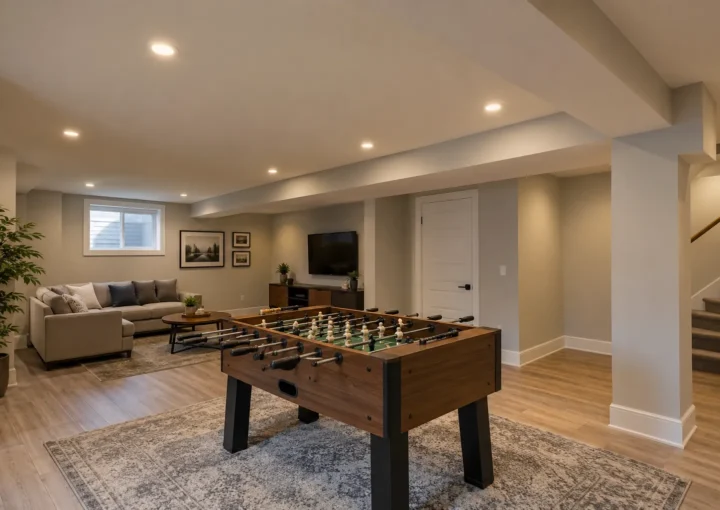
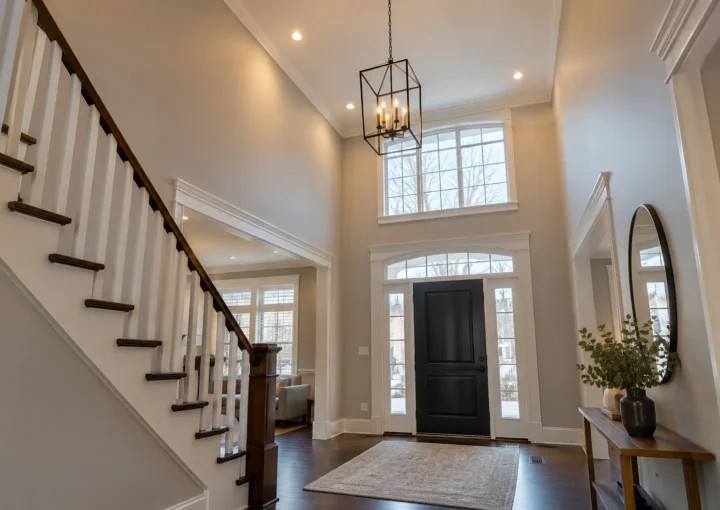
Explore pot lights, fixtures and task lighting across everyday residential and commercial spaces.
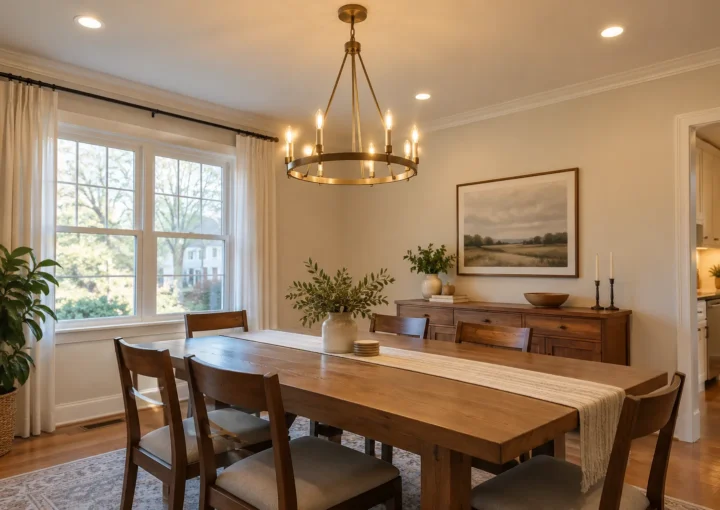
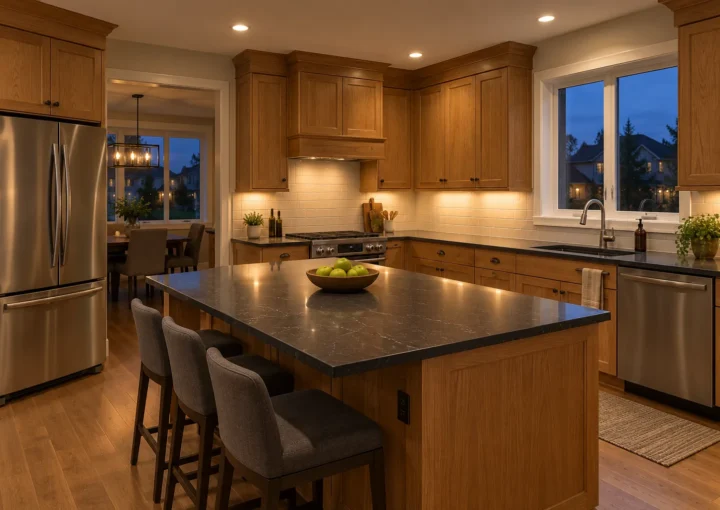
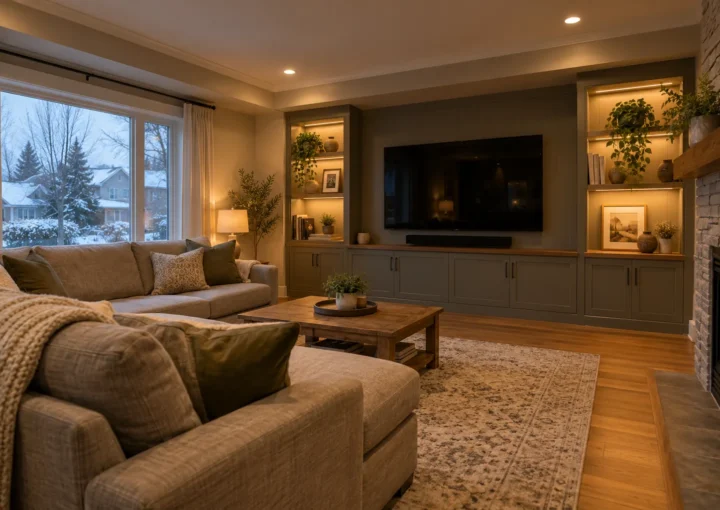
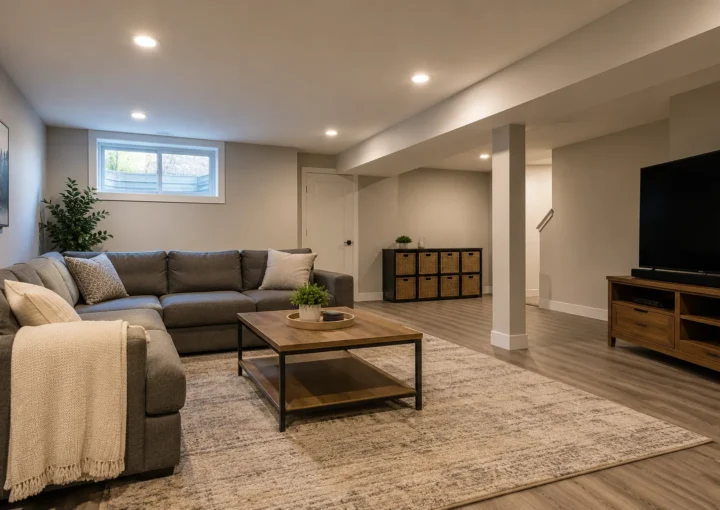
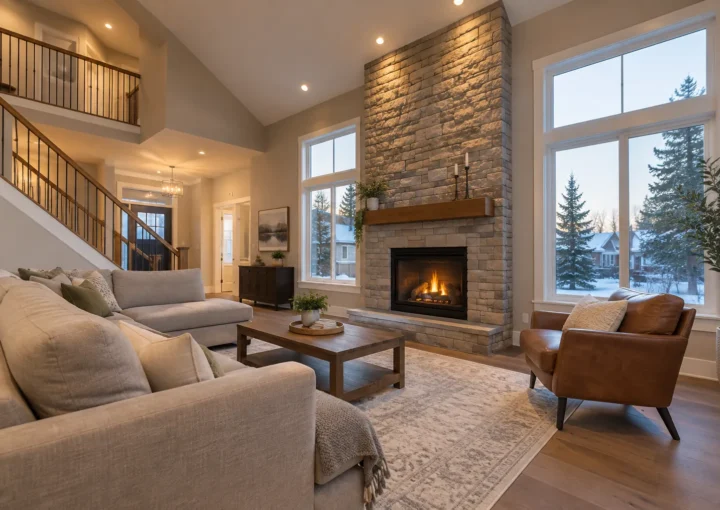
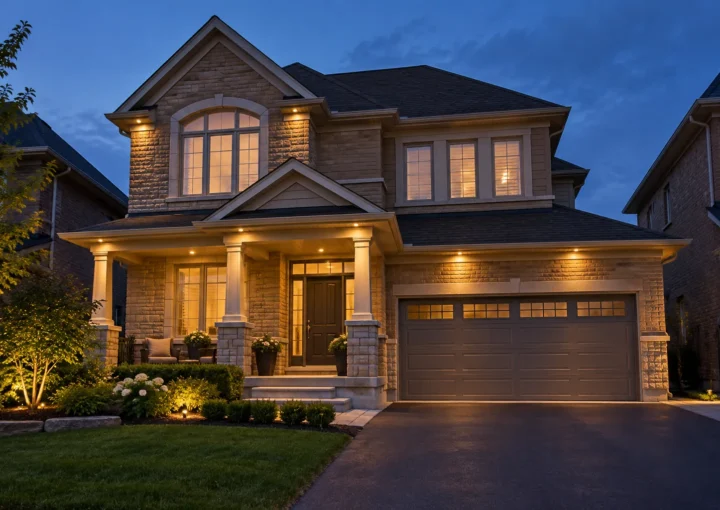
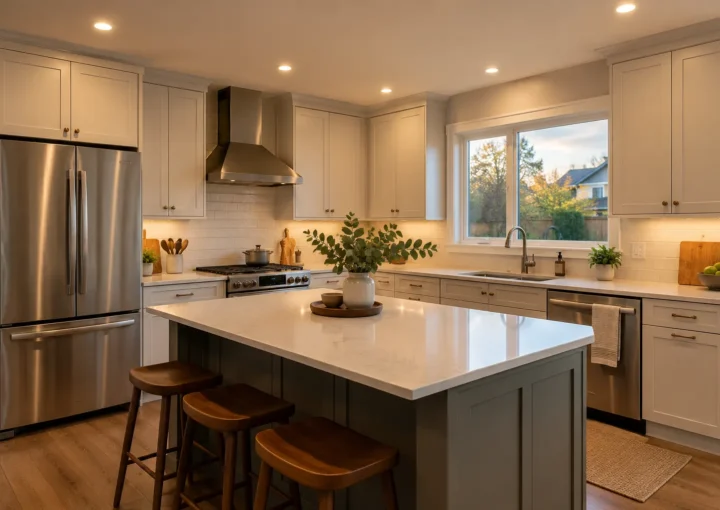
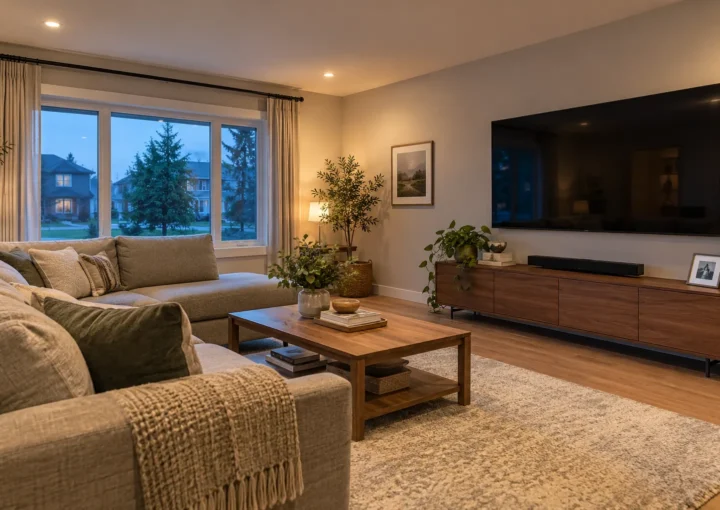
From idea to installation
Start with the space and its use.
Show ceilings, fixtures and task areas.
Consider access and what is already wired.
Place light for surfaces and sightlines.
Clarify products, wiring and review.
Check the result and finish the applicable process.
Lighting problems
The visible symptom is a starting point, not a confirmed diagnosis. These guides explain the questions that help narrow the issue.
A visible symptom with several possible causes.
Read moreConsider the fixture and control pairing.
Read moreLook at the affected area and circuit behaviour.
Read moreOutput, spread and surfaces matter.
Read moreBrightness, sightlines and aiming.
Read moreCompatibility and control range.
Read moreExterior products and exposure.
Read moreBring colour appearance into balance.
Read moreReview older housings and upgrade paths.
Read moreCommon questions
There is no universal count. Room use, fixture output, beam spread, ceiling height, daylight and other lighting layers determine a useful starting layout. Read the quantity guide.
Often, but access, joist direction, existing wiring and repair expectations affect the approach. Explore finished-ceiling conditions.
Start with counters, cabinets, the island and circulation. Uniform spacing is less useful than lighting the work surfaces without casting shadows. See kitchen lighting planning.
Requirements depend on the scope of electrical work. A Licensed Electrical Contractor can confirm the applicable Notification of Work and approval steps. Read the Ontario electrical guide.
Latest guides
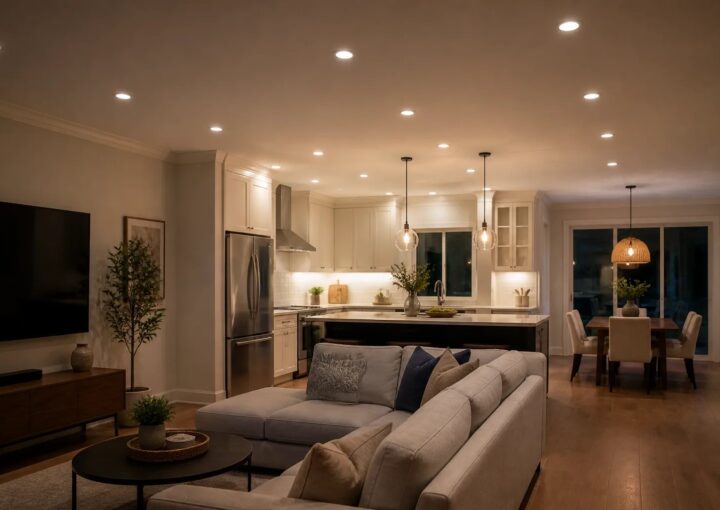
An open-concept main floor needs more than an evenly spaced ceiling grid. Learn how to plan recessed lighting around real tasks, sightlines, daylight and controls.
Read guide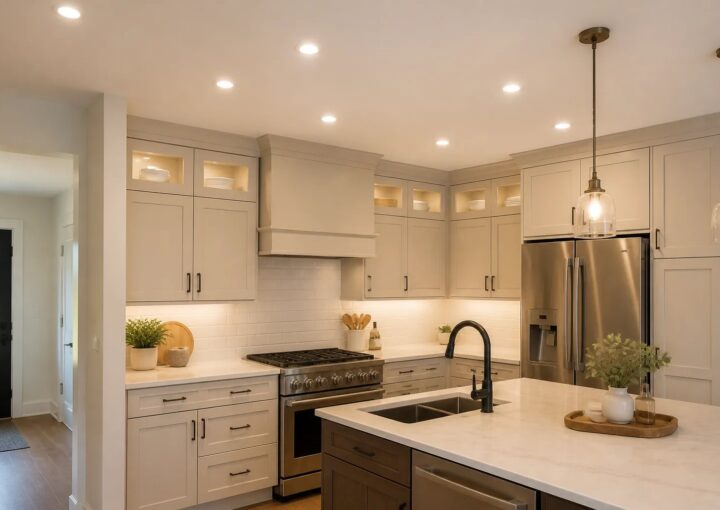
A finished ceiling does not prevent new pot lights, but it changes how the layout, wiring route, ceiling finish and controls should be planned.
Read guide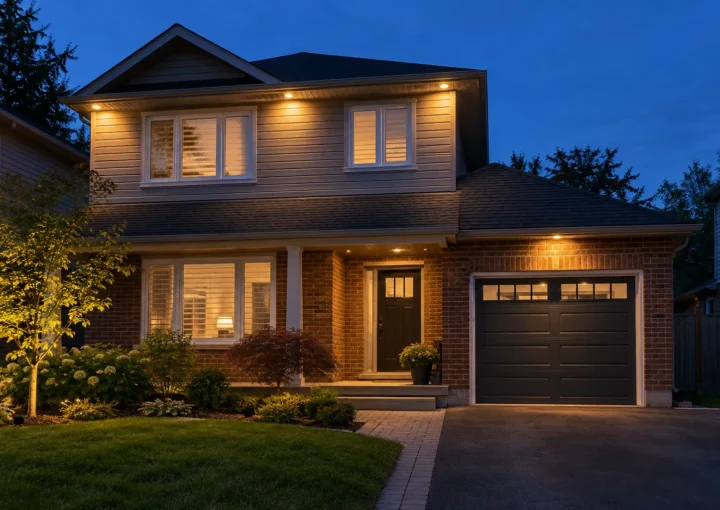
Plan entry, garage and side-yard lighting that helps people navigate while keeping the façade and neighbouring views comfortable.
Read guide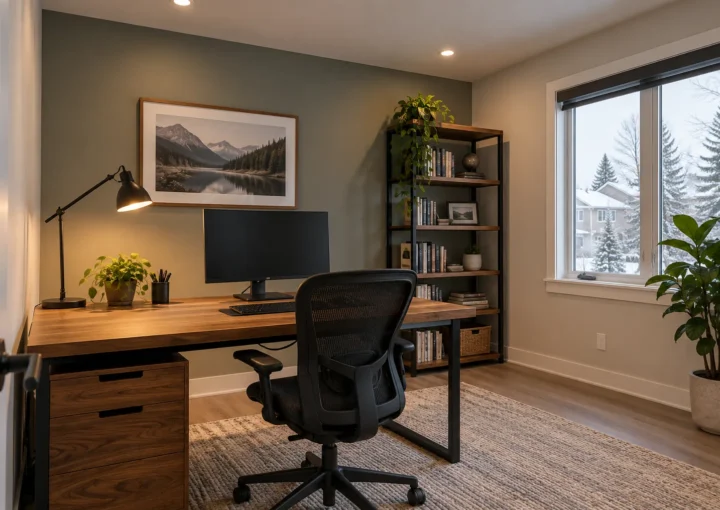
Clear up who files a Notification of Work, what ESA review documents and how it differs from a municipal building permit.
Read guide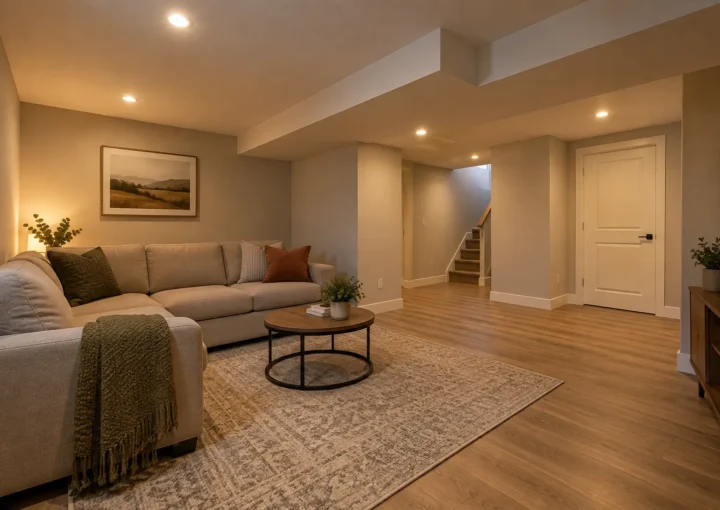
A practical walkthrough of planning recessed lighting beneath a closed ceiling, including routes, surprises and finish repairs.
Read guide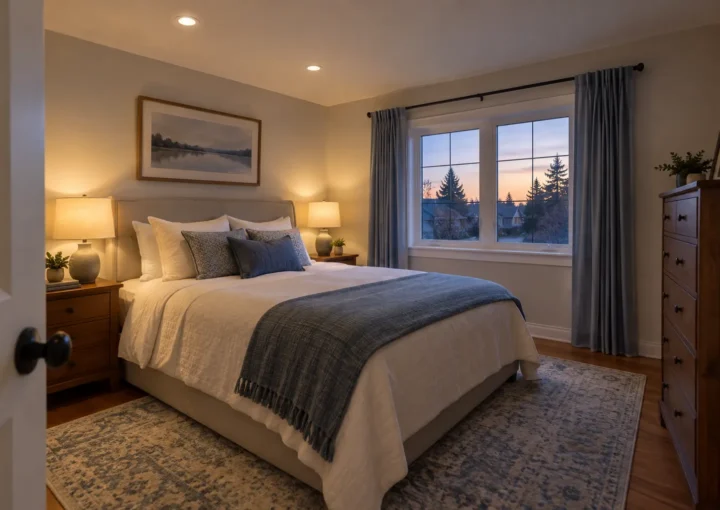
Compare warm and neutral-white pot lights through the materials and uses of actual rooms, not a one-size-fits-all rule.
Read guideRequest a lighting quote
Describe the room, your existing lights and what you want to change. Photos and approximate dimensions help us understand the project.