
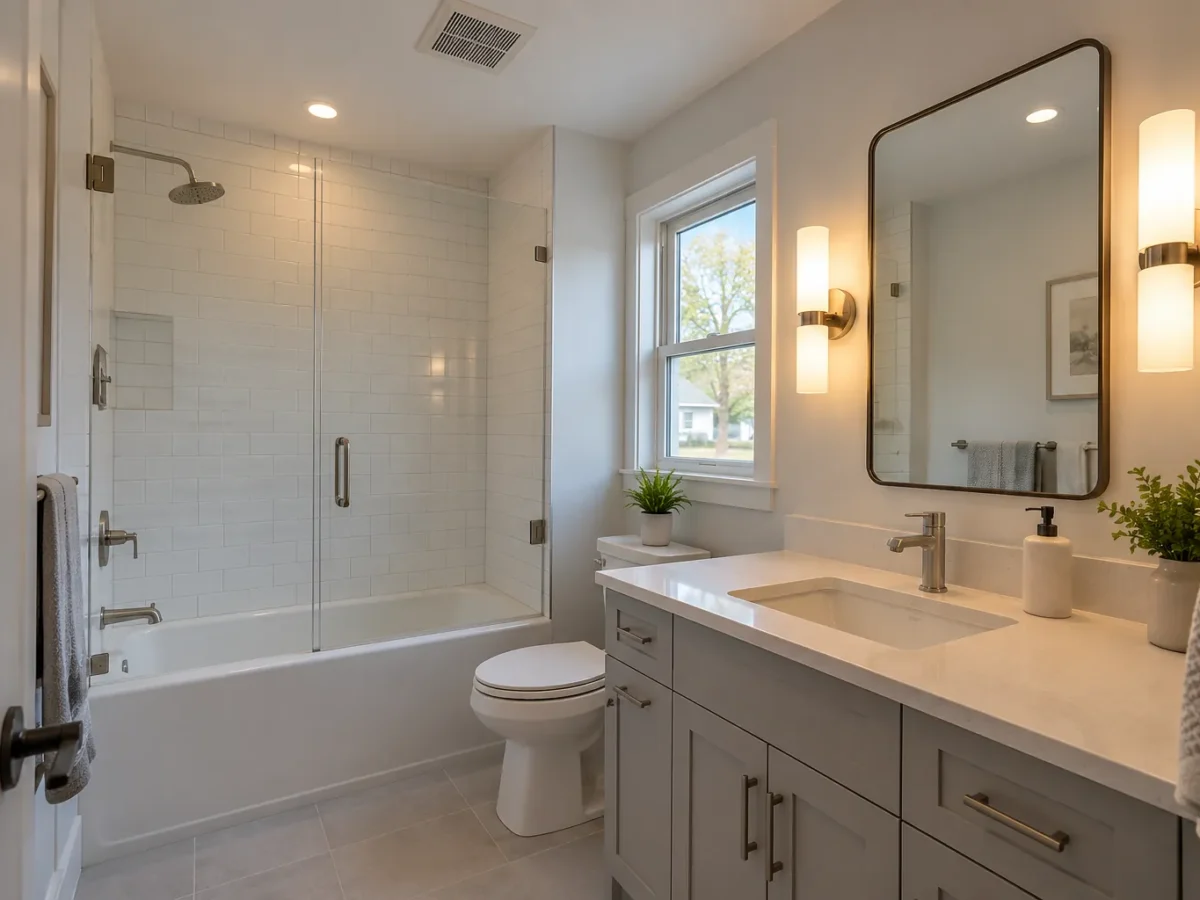
A bathroom can appear bright while the mirror still casts shadows across a face. Pot lights are valuable for general light and selected bathing areas, but their relationship to the vanity is more important than a neat row down the middle of the ceiling. The mirror, sink, shower, tub and walking space have different needs, and moisture conditions affect which products are suitable where.
We plan the bathroom around its daily routines. Morning grooming needs clear, balanced light; a late-night visit calls for a gentler level; a bath may benefit from a calmer scene. Ceiling height, mirror width, cabinet projections and the location of doors all affect the layout. Product approval and the fixture’s suitability for the actual location need to be checked along with the visual result. This is a room where design and installation conditions must be considered together.
Treat the mirror as a task surface
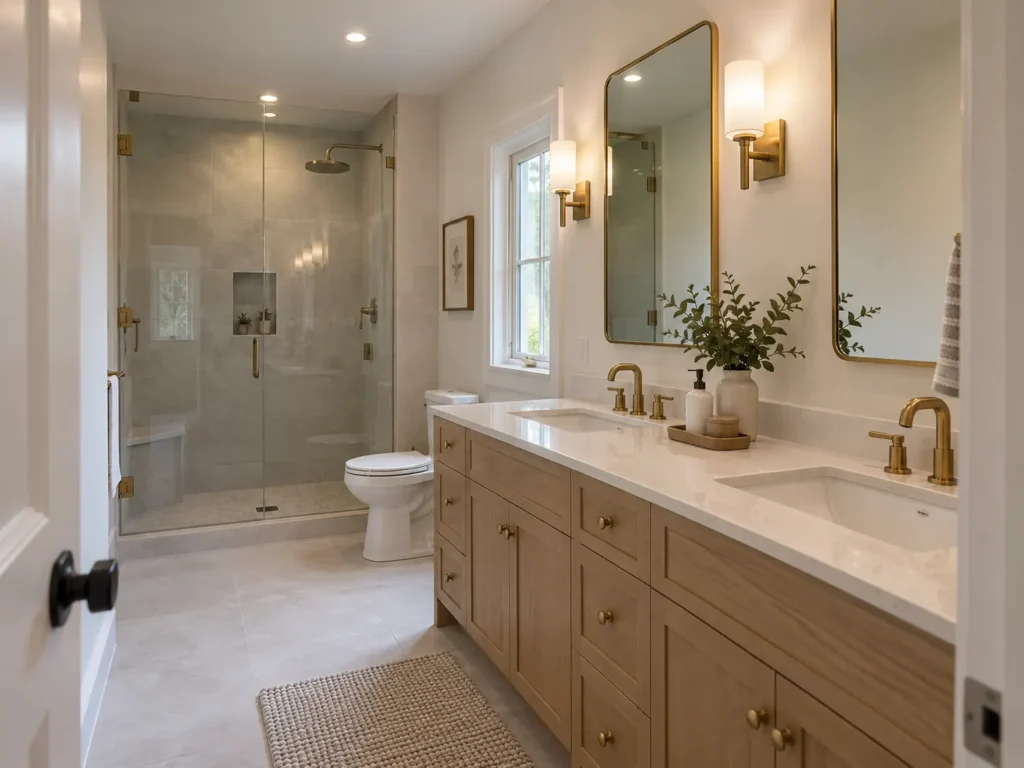
A downlight directly behind the person at a vanity may put a shadow on the face. A fixture aimed down from the ceiling can also emphasize shadows under the eyes and chin. Vanity sconces or a suitable mirror-integrated light often provide more even facial illumination, while recessed fixtures supply general coverage and light the surrounding room.
Map the width of the mirror, number of sinks and where people stand. A broad double vanity may need a different arrangement from a compact powder room. Consider reflections from glossy tile and polished fittings; a bright source visible in the mirror can be distracting. The goal is useful grooming light, not just a high brightness reading in the room.
Give general light a comfortable spread
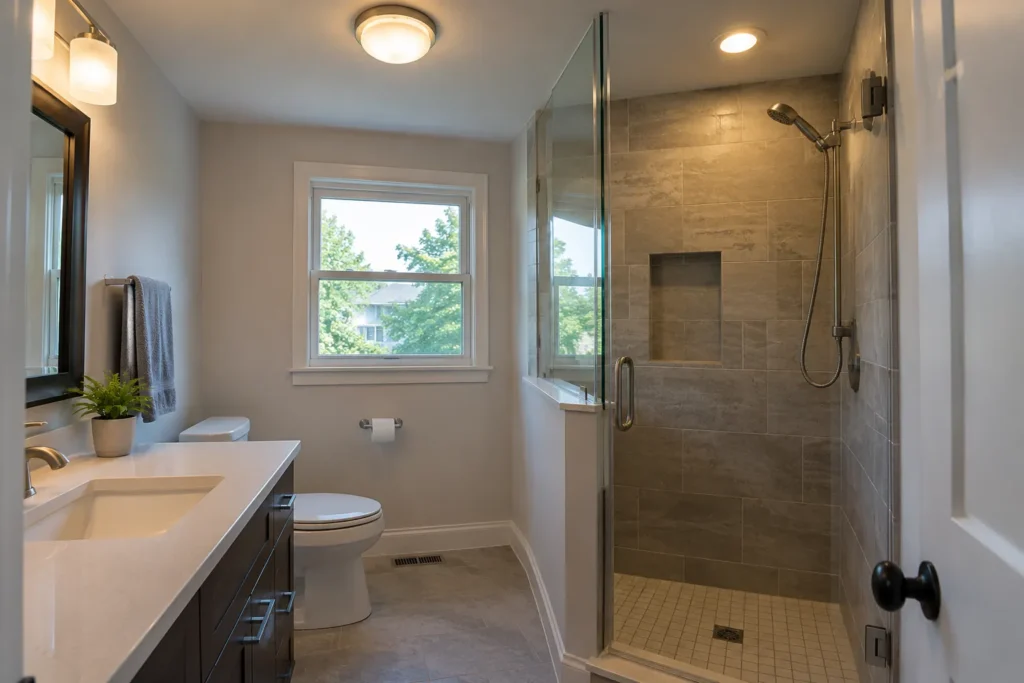
The main floor area, entry, storage and bathing route need enough ambient light for safe everyday use. Fixture output and beam spread should fit the size and ceiling height. A tiny bathroom can feel harsh with too many bright points; a larger one may need several zones to avoid dark corners behind cabinetry or a shower enclosure.
Wall colour and tile finish matter. White tile reflects light, while dark stone can absorb it. A light source close to a highly reflective surface may produce an intense spot. Think about where people stand and look, including from the doorway and the mirror, before settling on the openings. Not every useful light needs to be recessed.
Review shower and tub conditions separately
The shower or tub area may be subject to moisture exposure that differs from the rest of the bathroom. A fixture must be suitable for the actual location and conditions, with installation following its instructions and applicable electrical requirements. A product that looks identical to a bathroom-rated option may have different markings; visual similarity does not establish suitability.
An enclosure, glass panel or deep recess can block general ceiling light. A suitable light within or near the bathing zone may improve visibility, but the position and product choice require a site-specific assessment. We do not use a generic distance chart as a substitute for evaluating the real installation and current requirements.
Consider ceiling and ventilation features
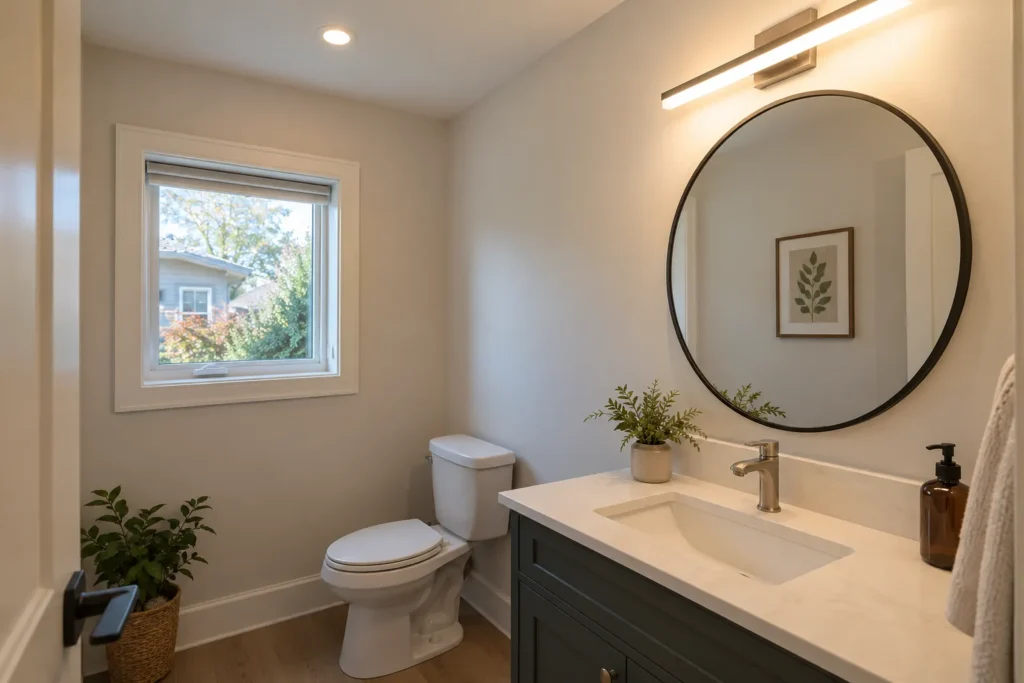
Bathroom ceilings can contain a fan, ducting, structural framing and access limitations. A pot light drawn where a fan duct runs may need to move. A renovation with finishes removed offers coordination opportunities; a completed bathroom may require careful routing and possible repair. The fan and lights should look coherent without letting perfect symmetry override useful illumination.
Some spaces have a sloped ceiling or bulkhead over a tub. Product selection and beam direction become especially important there. If the desired light is near a shower or other moisture source, the fixture’s suitability must be confirmed for that actual position rather than inferred from its general marketing description.
Choose colour and rendering for faces and finishes
Bathroom light affects skin tones, tile and cabinetry. Colour rendering deserves attention at the mirror, where people apply makeup, shave or inspect detail. Colour temperature also influences whether the space feels crisp or warm, but choosing a cooler light alone will not solve poor shadow placement or low colour quality.
Compare the vanity layer with the recessed general light. Two visibly different whites in a small bathroom can feel disjointed. The preferred appearance may also relate to the adjacent bedroom or hallway. If dimming is desired, make sure the fixtures, drivers and controls are compatible through the useful range. Our colour temperature guide</a helps distinguish these choices.
Set controls for morning and nighttime use
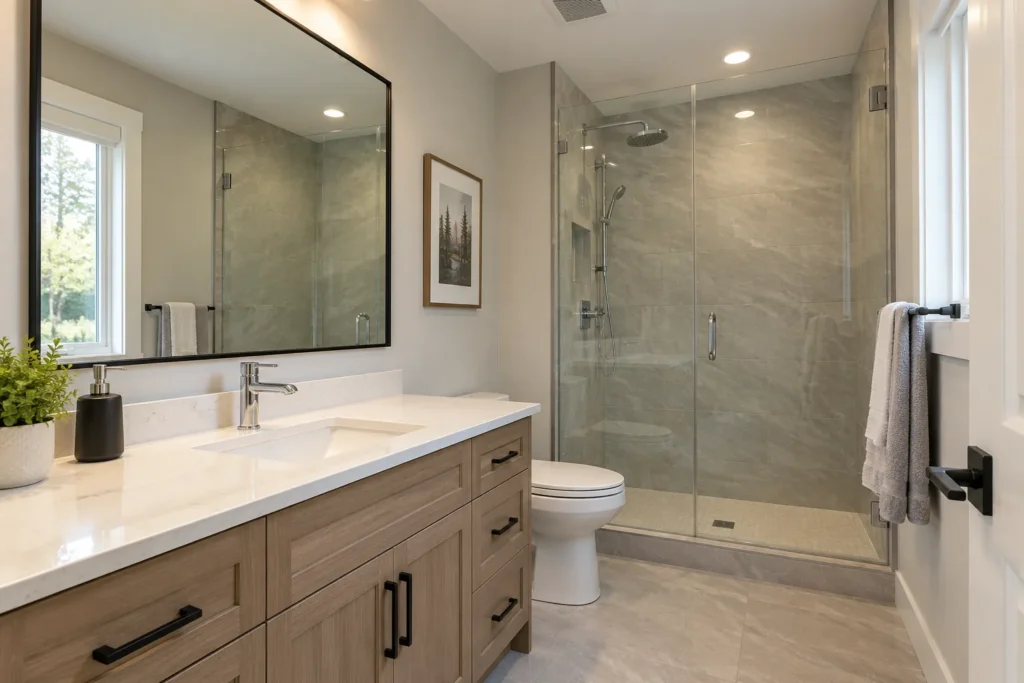
A separate vanity and general zone can let the room be bright for grooming without forcing every source on at once. A dimmed ambient layer may make a night visit less jarring. In a larger bathroom, a bathing-area light can have its own control where appropriate. The feasible switching arrangement depends on existing wiring and renovation scope.
Consider where switches are reached when entering and leaving and which lights are easiest to use without thought. Smart controls or sensors may be useful in some settings, but they should suit the people using the bathroom and the products installed. A simple, logical arrangement often delivers more value than an elaborate control scheme.
Coordinate the electrical review
Bathroom electrical conditions require care. The chosen product needs an approval mark recognized for use in Ontario and suitability for its environment. Existing circuits, controls, ventilation and installation details should be assessed by a qualified electrical professional for the proposed scope. Do not assume any generic diagram or online spacing rule establishes a safe location.
ESA states that almost all electrical work requires notification before work begins; the person doing the work files, and a hired Licensed Electrical Contractor files for its work. The applicable review and documentation depend on the work. Our Ontario electrical guide explains the notification and approval terminology at a higher level.
Make the quote describe the complete room
An estimate should identify the recessed fixtures, any vanity or mirror lighting, controls, installation access, product suitability and assumptions about drywall or tile repairs. Replacing a single existing light is a different project from adding multiple zones during a full bathroom renovation. Finish coordination can be significant when ceilings and wall surfaces are already complete.
Photographs of the entire room, mirror and ceiling are useful, as are measurements and any planned vanity drawings. Tell us where the existing light fails: shadows at the mirror, a dark shower, a glaring ceiling fixture or insufficient control. A clear problem statement produces a better plan than asking for a set number of pot lights.
Check the mirror at normal viewing height
Stand at each sink and look for existing shadows under the eyes, nose and chin. Notice whether the current ceiling source is visible as a bright point in the mirror or reflected in polished tile. Photograph this position rather than only taking a wide room view. The test clarifies what mirror lighting needs to solve and whether a ceiling fixture is helping or making the problem worse.
Where the bathroom has two sinks, both users should be able to see comfortably. Cabinet doors, medicine cabinets and mirror shape can interrupt wall-mounted options, so the product and layout need to reflect the actual vanity design. Bathroom renovations should coordinate these details before tile and mirror positions are final.
Questions about bathroom pot lights
Are pot lights enough at a bathroom vanity?
Usually mirror task lighting deserves separate attention. Recessed general light may leave facial shadows, depending on its location and the mirror arrangement.
Can a pot light go in a shower?
The product and installation must be suitable for that exact environment and comply with applicable requirements. A site-specific assessment is needed; do not infer suitability from appearance alone.
What colour temperature is best for a bathroom?
There is no universal choice. Consider face visibility, colour rendering, adjacent rooms, finishes and the appearance of vanity fixtures alongside the ceiling lights.
Can bathroom lighting be dimmed?
Often, with a suitable LED and compatible control. Separate zones can provide bright grooming light and a softer ambient setting where the electrical arrangement permits.
Plan your lighting
Show us the vanity, mirror, shower or tub and existing ceiling fixtures. A bathroom lighting plan for your Milton home should address each task and the actual installation environment before fixture positions are finalized.