
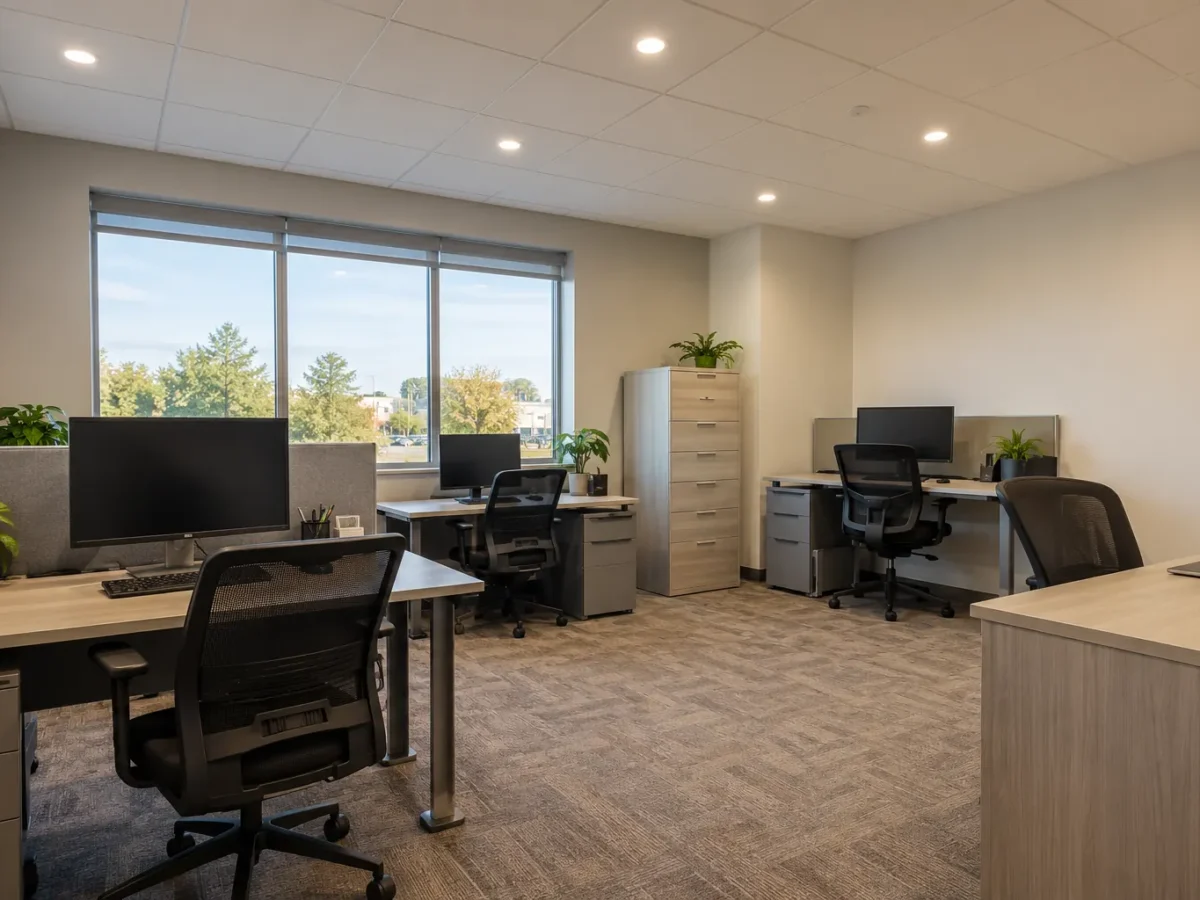
An office lighting upgrade should improve the day in the room, not merely change the appearance of the ceiling. People read screens, speak across tables, meet visitors, review documents and move between spaces with different daylight. The existing fixtures may be old and inefficient, but a like-for-like replacement can repeat the same glare or dark desk areas. A better plan begins with the work and the sightlines. In Milton offices, the scope may range from a compact suite with a few rooms to a phased update in an occupied workplace; both need a clear plan for light quality and disruption.
Workstations and screens
At a workstation, the worker needs light on a desk without bright reflections in a monitor. A fixture directly in front of or behind a screen can produce glare depending on the screen angle and room surfaces. Mark actual desk positions and likely future layouts before choosing a fixture pattern. Consider light reaching vertical faces and surrounding surfaces, not just a horizontal measurement at the desktop. A very dark wall behind a bright screen can feel tiring even if the desk itself is well lit. Task lamps can help an individual with paperwork while the general layer remains comfortable for everyone. Dimming or separate rows can respond to changes in daylight across the office.
Meeting rooms and collaboration areas

A meeting room has several uses: discussion, reading printed material, video calls and presentations. The brightest uniform setting is rarely ideal for all four. Light on faces helps communication, while a screen needs control of reflections and nearby brightness. Consider whether the table is fixed or movable and where people sit in relation to windows. Separate lighting zones or compatible dimming can support a presentation without making note-taking impossible. If video calls are frequent, avoid a ceiling pattern that puts one participant in harsh downlight while another sits in shadow. A simple, legible wall control makes the room usable without training every visitor on an app.
Reception and the first impression
Reception lighting helps a visitor find the desk and see the person greeting them. It also needs to serve staff tasks behind the counter. Recessed lights can provide a calm general layer, but focused light at the desk or a restrained architectural accent may define the space more clearly. Glass doors, polished counter surfaces and signage can reflect bright fixtures. Review the view from the entrance and from the receptionist’s chair. A reception zone can remain inviting while adjacent work areas shift to a lower level after hours. For a project centred on downlights, see commercial pot light installation.
Corridors, copy areas and support rooms
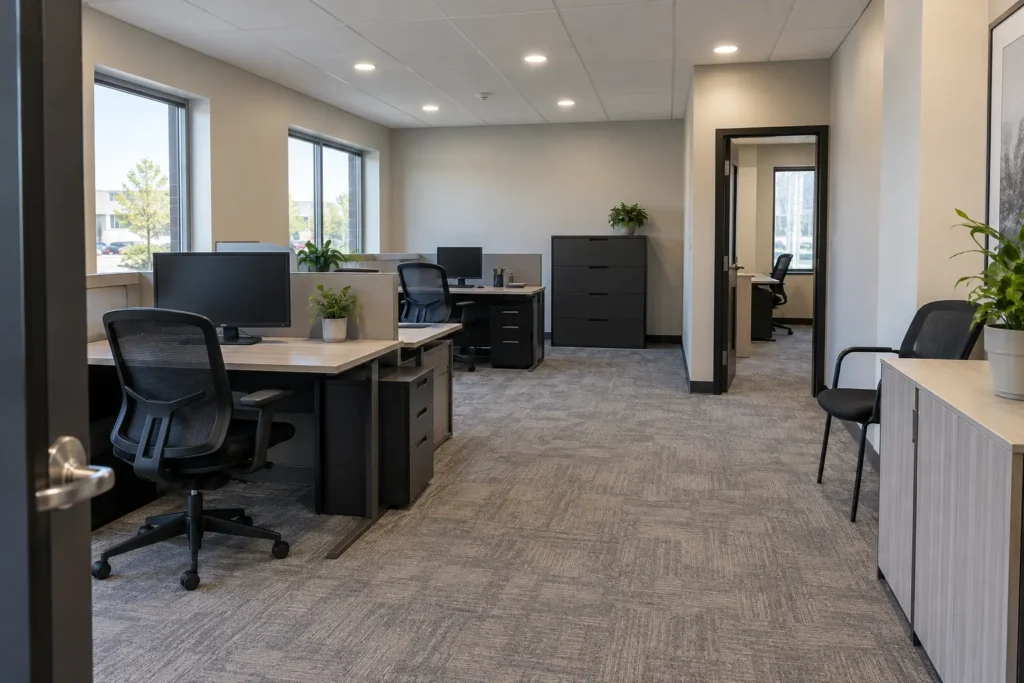
Circulation needs a readable route without harsh bands of light. Copy, storage and kitchenette areas have task surfaces and shelves that may remain shaded under a central ceiling fixture. Occupancy sensing can make sense where use is brief, but the timeout and sensor position must suit someone working quietly or carrying items. A corridor joining several rooms may need a different schedule from the offices it serves. Separate controls also help avoid leaving the entire suite lit when only a support room is occupied. The design should not assume a single occupancy pattern for every area.
LED replacement without visual patchwork
LED upgrades can reduce repeated lamp maintenance and improve consistency, but product specifications matter. Compare output, distribution, colour temperature, colour rendering and control compatibility against the current tasks. Replacing only failed lamps with whatever is available can leave an office with different colours from desk to desk. Where current fixtures or housings are retained, verify suitability for the proposed approved components. If work is phased, choose a sequence that creates complete zones rather than scattered islands of new light. A photometric review may be useful for larger layouts, especially where the room has unusually high ceilings or many reflective partitions.
Daylight and window-side control

One side of an office may receive strong daytime light while interior desks remain dependent on fixtures. Switching all rows together can leave people by the windows overlit or force the inner desks to work in a dim room. Zone controls can respond to the actual daylight pattern and changing seasons. Window coverings, glass partitions and nearby exterior obstructions influence the result. Avoid assuming a north-facing room or a large window automatically provides comfortable screen conditions; glare can be present even when the room appears bright. Assess normal occupied hours rather than only an evening walk-through.
Colour and visual comfort
A colour temperature should support the work and feel coherent across connected areas. A patchwork of visibly different white light can make an otherwise tidy renovation look unfinished. Colour rendering also influences how faces, materials and printed documents appear. Brighter is not a universal cure for poor visibility if the main problem is glare, contrast or light falling behind the task. Diffusion, beam control and fixture position may matter more. The goal is a comfortable environment over a full working day. Consider the business’s brand and finishes, but evaluate them under the proposed lighting rather than treating a Kelvin number as a design answer.
Controls that staff can operate
Offices often benefit from a modest set of clear scenes or zones: normal hours, meeting, presentation and after-hours circulation. Controls must be compatible with the selected LED drivers and suitable for the wiring arrangement. A smart schedule can help, but manual operation should remain intuitive when a meeting runs late or cleaning staff arrive. Document who can adjust programming and what happens after power or network interruptions. Occupancy sensors should be tested in actual use; a person reading at a desk should not sit in darkness because the sensor missed subtle movement. Learn more about compatible controls on the smart lighting and dimmers page.
Phasing and working in an occupied suite
An upgrade may be easiest when furnishings can be moved and rooms are unoccupied. Where the office remains active, define work zones, protection for electronics and files, interruption windows and final cleaning. Ceiling access can conflict with HVAC devices, sprinkler heads and data cabling. Existing conditions may only become visible after a tile is lifted or a fixture is removed, so proposals should explain how discovered issues will be handled. The layout should be checked with desks, monitors and blinds in their normal positions. A room that looks evenly lit when empty can feel different after people occupy it.
Scope, cost and electrical requirements
The price reflects fixture selection, existing ceiling and wiring conditions, number of locations, controls, access equipment, work-hour restrictions, ceiling repairs and commissioning. A fixture-for-fixture LED replacement has a different scope from a full workstation relayout with new zones. Share floor plans, current photos, ceiling type, hours of operation and any known problem locations. In Ontario, electrical work for hire must be performed by a Licensed Electrical Contractor, who handles required ESA notification of work and applicable review. Products must be approved for use and appropriate to the installation. The Ontario electrical requirements guide provides general background; building-manager approval and ESA processes are separate matters.
Frequently asked questions
Should an office use pot lights or panel fixtures?
The answer depends on ceiling type, height, desk arrangement, desired appearance and glare control. Pot lights can work well in reception or selected meeting areas, while another distribution may be better for a broad workstation field. Many offices benefit from more than one fixture type. Compare the light on tasks and faces before choosing based only on ceiling appearance.
Can work be phased while the office stays open?
Often, but the practical sequence depends on access, electrical isolation, dust control and whether occupied areas can be separated. Identify critical rooms and business hours before planning the sequence. Completing one functional zone at a time can avoid a long period of mixed colour and controls. An estimate should state assumptions about movement of furniture and after-hours work.
Is brighter LED lighting always better for screens?
No. Excessive output can increase reflections and make contrast uncomfortable. Fixture distribution, mounting position, diffusers, daylight and screen orientation all matter. A more controlled ambient layer with task light where needed can serve users better than simply increasing the total number of lights.
What information should accompany a quote request?
Send a basic plan with desk positions, meeting rooms and windows, plus photos of the existing fixtures and ceiling. Note where staff complain of glare or darkness and whether the lights have dimmers or sensors. Describe whether the suite will remain occupied during work. These details help define a useful upgrade instead of a blind product swap.
For an office in Milton, describe the rooms and the lighting complaints. The upgrade should be judged at desks and faces, not by the ceiling alone.