
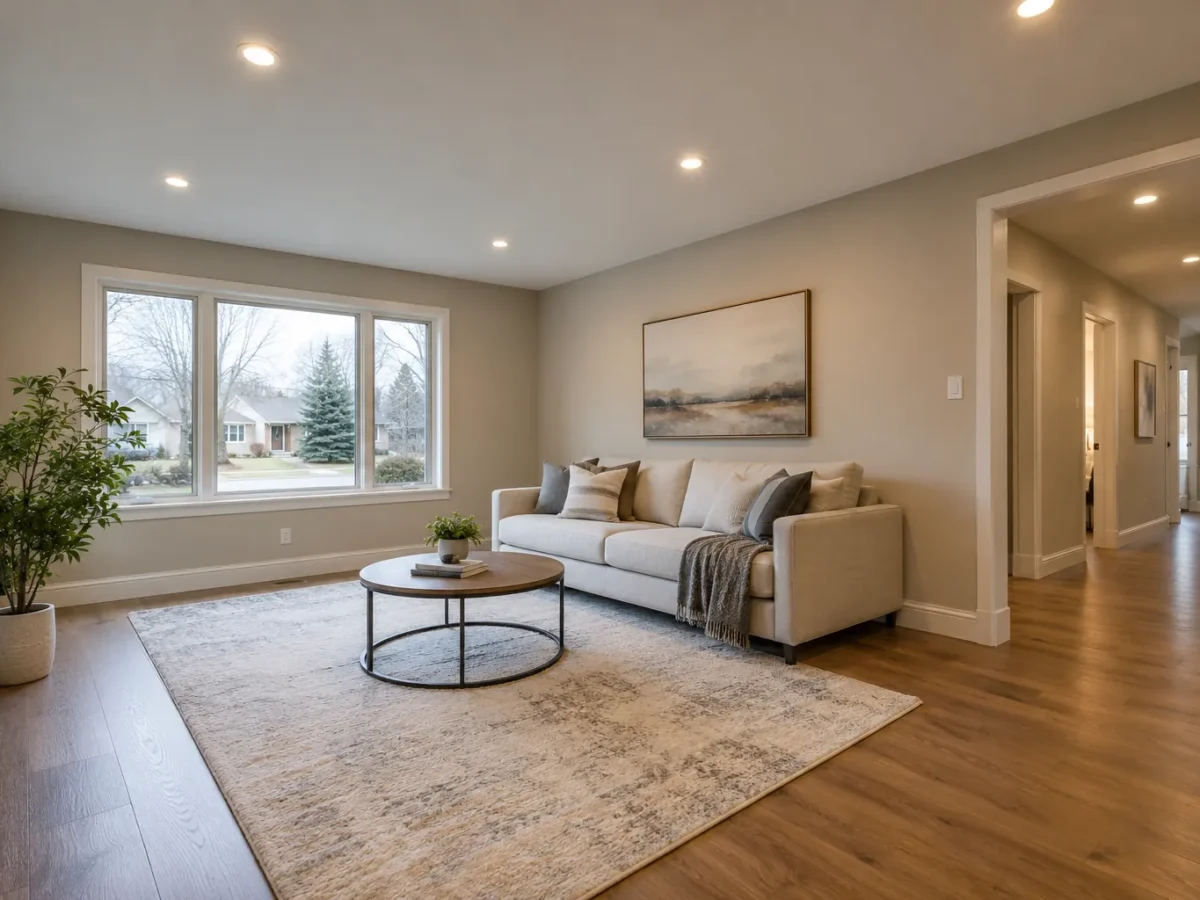
Interior pot lights can make a home feel clearer and more flexible, but the fixtures should support the way its rooms connect. A kitchen, dining space and family area may share a ceiling while serving three different activities. Treating that ceiling as a single field of identical downlights can leave work surfaces in shadow and make evening seating uncomfortably bright.
For Milton interiors, we start with the room boundaries you actually experience: a cabinet run, dining table, sofa, stair opening or change in daylight. We then consider what light belongs on the floor, the walls and the objects people use. Recessed lights can provide ambient coverage and selected task or accent light, but they should work with pendants, under-cabinet lighting, lamps and natural light. This broader plan makes the installation useful long after the ceiling pattern has stopped attracting attention.
Give connected rooms their own jobs
Open-plan plans make switching zones especially valuable. The kitchen may need bright preparation light while the adjacent seating area needs only a soft evening level. A dining fixture can be the visual centre of the table without being forced to illuminate the walkway. Grouping lights by use and location allows the space to change throughout the day.
Look beyond the drawn room labels. A breakfast counter doubles as a homework area; a family-room corner becomes a desk; a passage beside an island is used constantly. Each activity benefits from an appropriate layer. The kitchen and living and family room pages go into their separate layout choices.
Use walls and vertical surfaces
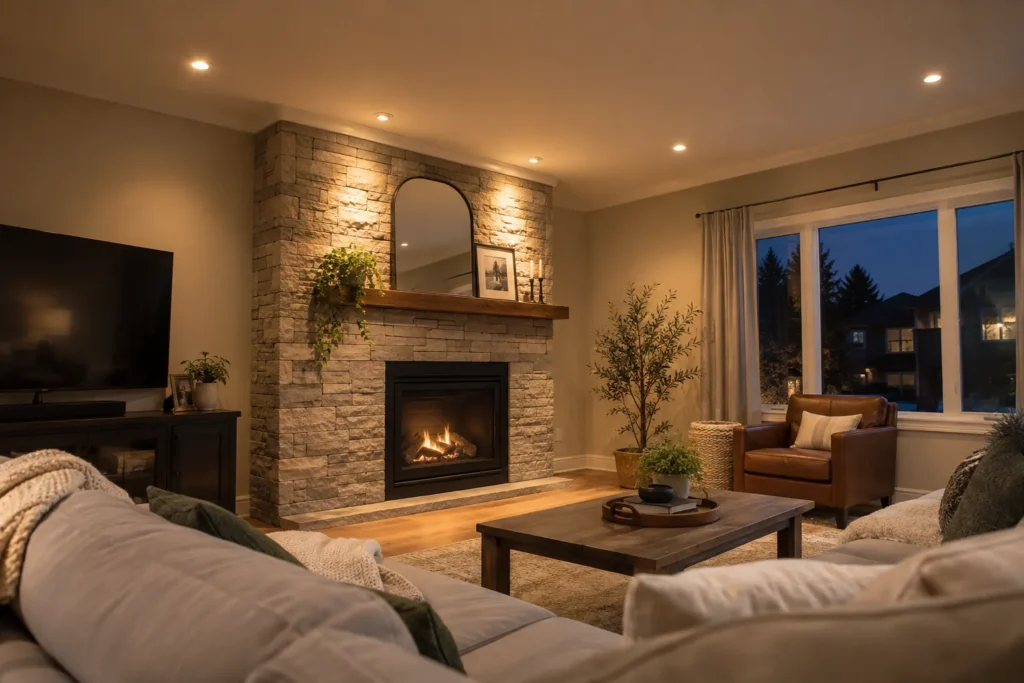
People see a room partly through its walls. Light on cabinetry, a bookcase, artwork or a textured feature gives depth that a bright patch on the floor does not provide. Fixture position and beam choice can make a wall feel even and comfortable or produce distracting scallops and glare. An adjustable fixture may help where the target is not directly below the opening.
This does not mean every wall needs a row of lights. Decide which surfaces deserve attention and which can remain quieter. A fireplace or television wall, for instance, requires care to avoid reflections and excessive contrast. Consider the furniture position as well as the wall itself; lighting a framed work from the wrong angle can create a reflection where you sit.
Resolve cabinets and other shadow makers
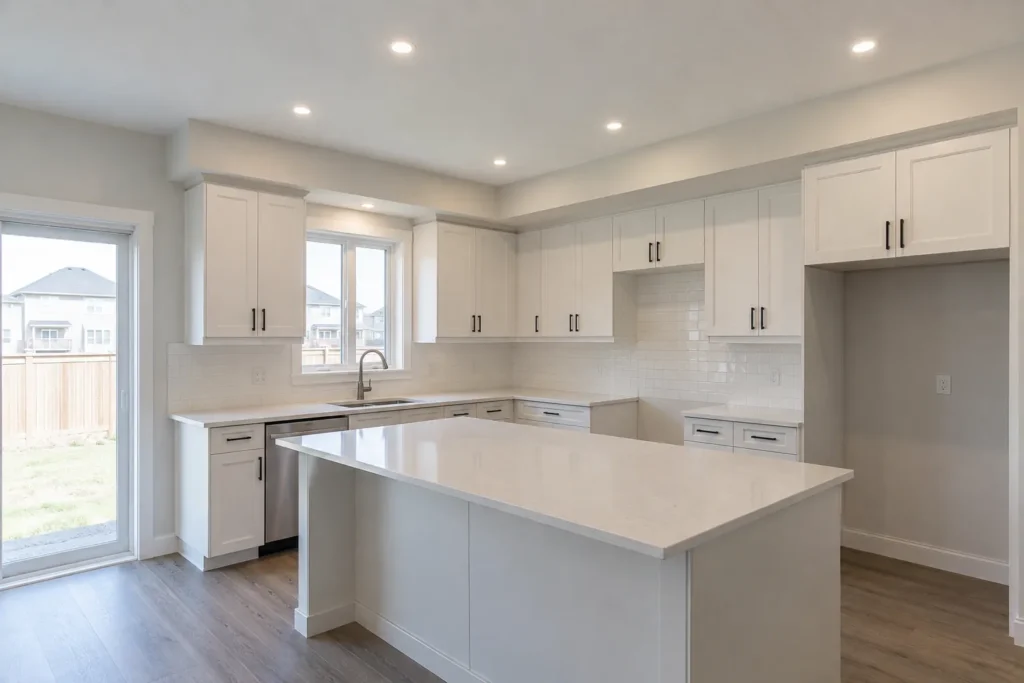
Upper cabinets can block ceiling light from reaching a kitchen counter. Tall storage creates dark zones beside it. A person standing at a sink or preparation surface may cast a shadow if all the light comes from behind. Those problems do not disappear by making every downlight brighter.
Moving a light position, changing a beam or adding under-cabinet lighting may do more for the task than adding a generic row of fixtures. In hallways and closets, door swings and shelving affect useful positions. A considered interior plan checks the surfaces people actually need to see before settling on the location of a ceiling opening.
Balance daylight with electric light
A room with large windows has a different daytime balance from an interior hallway. Even within one room, a bright window side and a shaded wall side can need separate attention. Lighting should support cloudy mornings and winter evenings without making the space too intense when daylight is strong.
Orientation, window coverings and the colour of finishes shape that balance. Dimmed zones let the electric light fill gaps rather than compete with daylight at full output. When planning a connected main floor, note where sunlight enters, where reflections fall on screens and which counters remain dark despite the windows. This information is more useful than ceiling area alone.
Set a consistent but purposeful appearance
Colour temperature changes the character of an interior. Warm light may suit a relaxed living area, while some task-oriented spaces benefit from a slightly different feel. Consistency within a visible group is usually important: a patchwork of older modules and new lights can make a ceiling look uneven. Colour rendering also affects food, finishes and skin tones.
Rather than choosing a number in isolation, compare the proposed light with existing pendants, lamps and adjacent rooms. Dimming changes intensity, not necessarily colour temperature, unless the specific product offers a warm-dim feature. Our colour temperature guide explains how to approach that selection.
Make the controls match daily routines
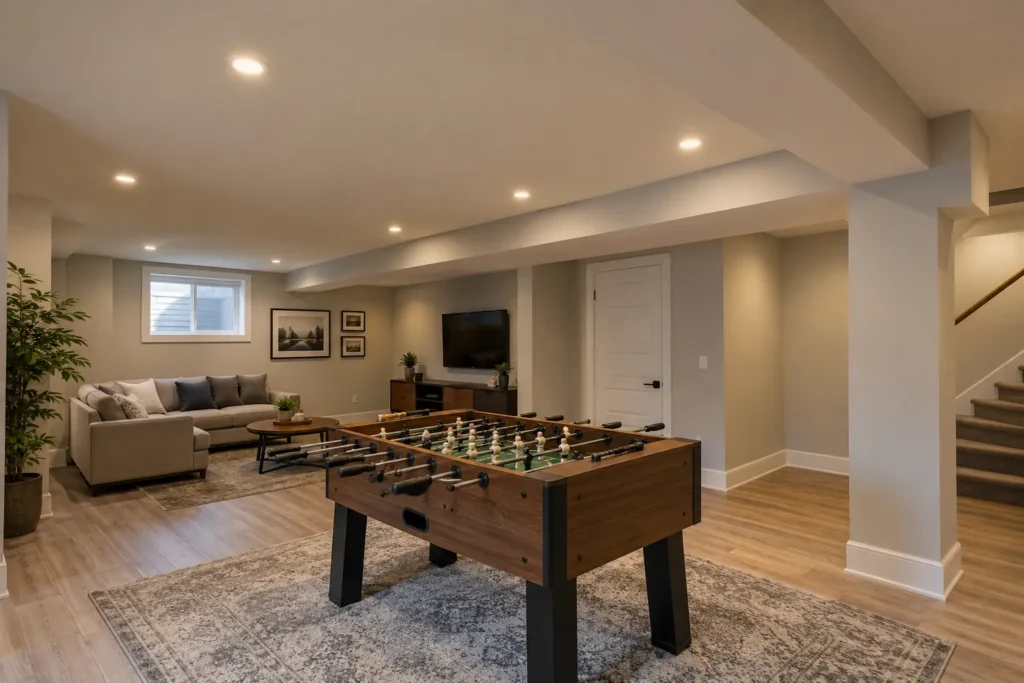
A good control plan should be easy to understand without an instruction sheet. General light, focused task light and accents can be separate where that adds value. A dimmer may provide a comfortable range for dining or relaxing; a smart control might help with schedules and scenes. Either way, the chosen LED fixtures and controls must be compatible.
Consider how people enter and leave each space, which switches already exist and whether a single broad circuit would force unrelated areas to operate together. We can discuss possibilities in the design stage, then confirm the feasible electrical arrangement after the existing conditions are reviewed. See smart lighting and dimmer installation.
Understand the ceiling before promising positions
A finished main floor can conceal joists, plumbing, ducts, insulation and previous wiring. A renovation offers more access but still requires coordination with framing, cabinetry and other trades. The intended downlight positions must be checked against those conditions. In some cases a small adjustment preserves the lighting effect; in others a different fixture or installation approach is better.
High ceilings, sloped planes and bulkheads add another layer of planning. Access for installation and future service belongs in the conversation, particularly around stairs and double-height spaces. If drywall opening, patching or painting may be needed, those assumptions should be clear in the estimate. Read more about finished ceilings without attic access.
Coordinate approved products and electrical process
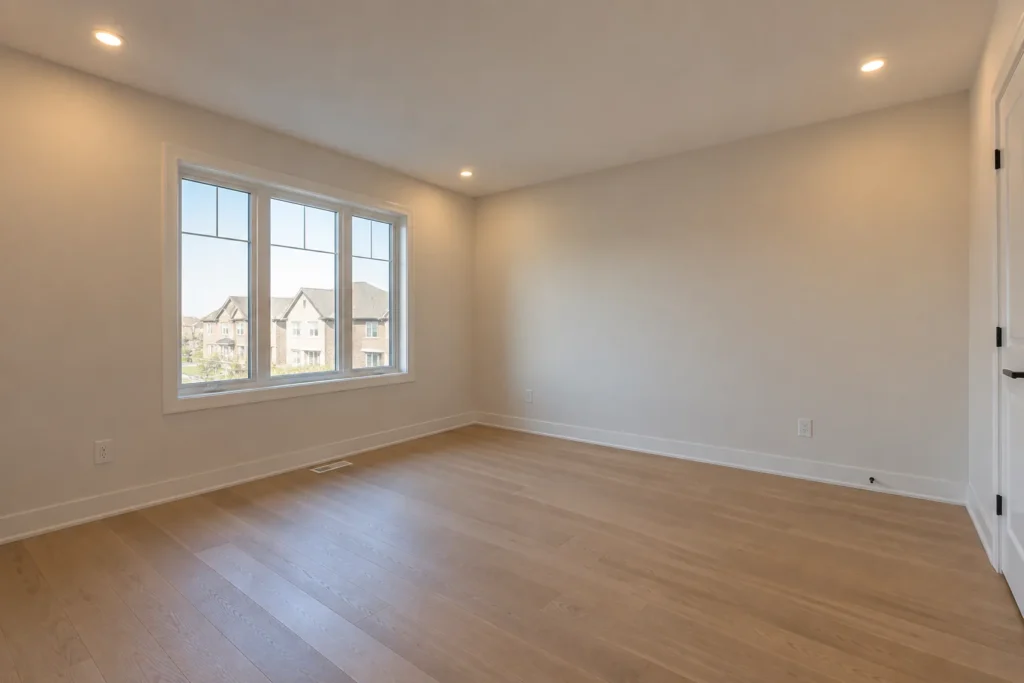
The visible lighting design and the electrical installation are inseparable. The selected fixture needs to be suitable for its ceiling and location, and electrical products must carry an approval mark recognized for use in Ontario. Existing circuits and switching should be assessed as part of the work, rather than assuming a new row can simply be added to any existing fixture point.
ESA says almost all electrical work requires a notification before work begins; the person doing the work is responsible for filing, and a hired Licensed Electrical Contractor files for its work. Review and approval steps depend on scope. Our electrical requirements guide explains the terminology without treating municipal permits and ESA notifications as the same thing.
Check the plan at three times of day
A morning walkthrough reveals where window light reaches and where cabinetry still casts shadows. A cloudy afternoon shows the electric lighting load more realistically than a sunny photograph. In the evening, windows become dark or reflective and the relationships between kitchen, dining and seating zones become obvious. Consider all three conditions when describing what the interior lighting must accomplish. A plan that only looks persuasive in one photograph may disappoint during the hours you actually occupy the room.
Also think about who controls the zones. A household member cooking while another watches a screen should not have to negotiate a single all-or-nothing switch. Guests entering from the front hall need a clear route without turning every fixture on. These everyday scenarios provide a useful test for the layout, output and switching plan before work starts.
Questions about interior pot lights
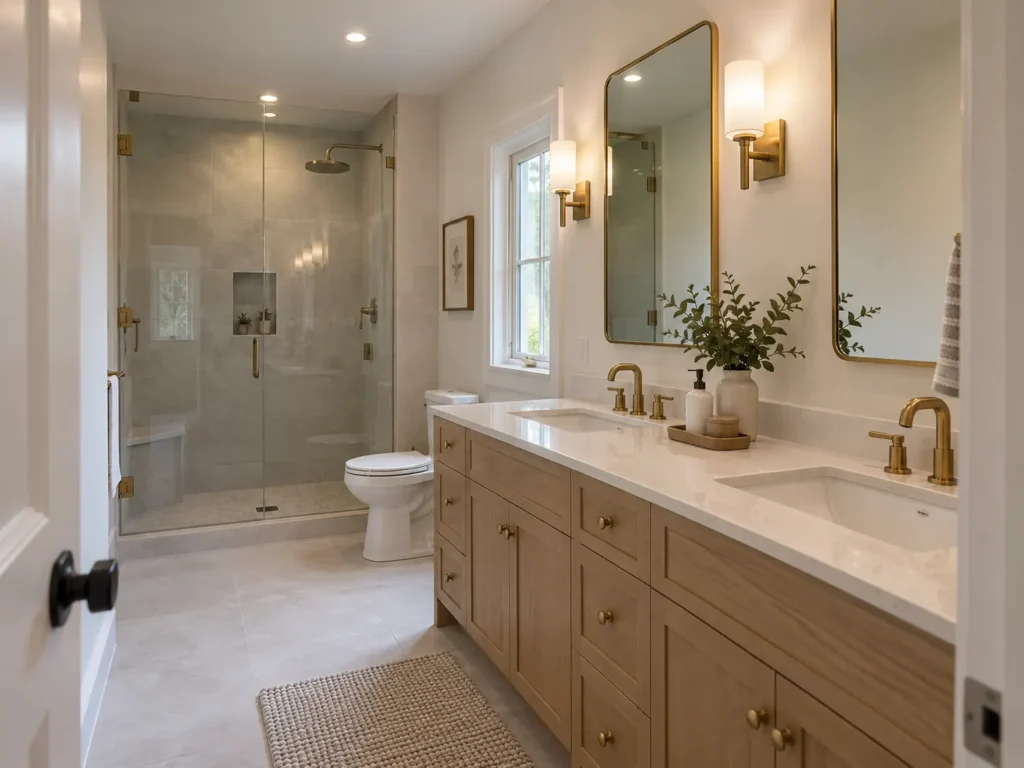
Are pot lights enough for an entire main floor?
They can provide important ambient and task lighting, but pendants, cabinet lights, wall lights and lamps can serve jobs that recessed fixtures alone do poorly. The best combination depends on the surfaces and atmosphere you want.
Can kitchen and family room lights have separate controls?
Often that is a sensible goal. The feasible arrangement depends on existing wiring and the proposed installation. We plan the zones by use before confirming the electrical route.
Will all rooms need the same colour temperature?
A coherent appearance matters, especially between connected spaces, but the final choice also reflects tasks, existing fixtures and preference. Compare actual products where possible rather than assuming one setting suits every room.
Can you avoid cutting finished drywall?
That depends on framing, routing, existing access and the positions selected. It should be treated as a site-specific installation question, with any repair assumptions made explicit before work begins.
Plan your lighting
Share photos of the connected rooms, your furniture plan and the places where the present lighting falls short. A quote can then address the interior lighting effect, control zones and installation conditions together. For a fixture-by-fixture planning conversation, begin with pot light installation.