
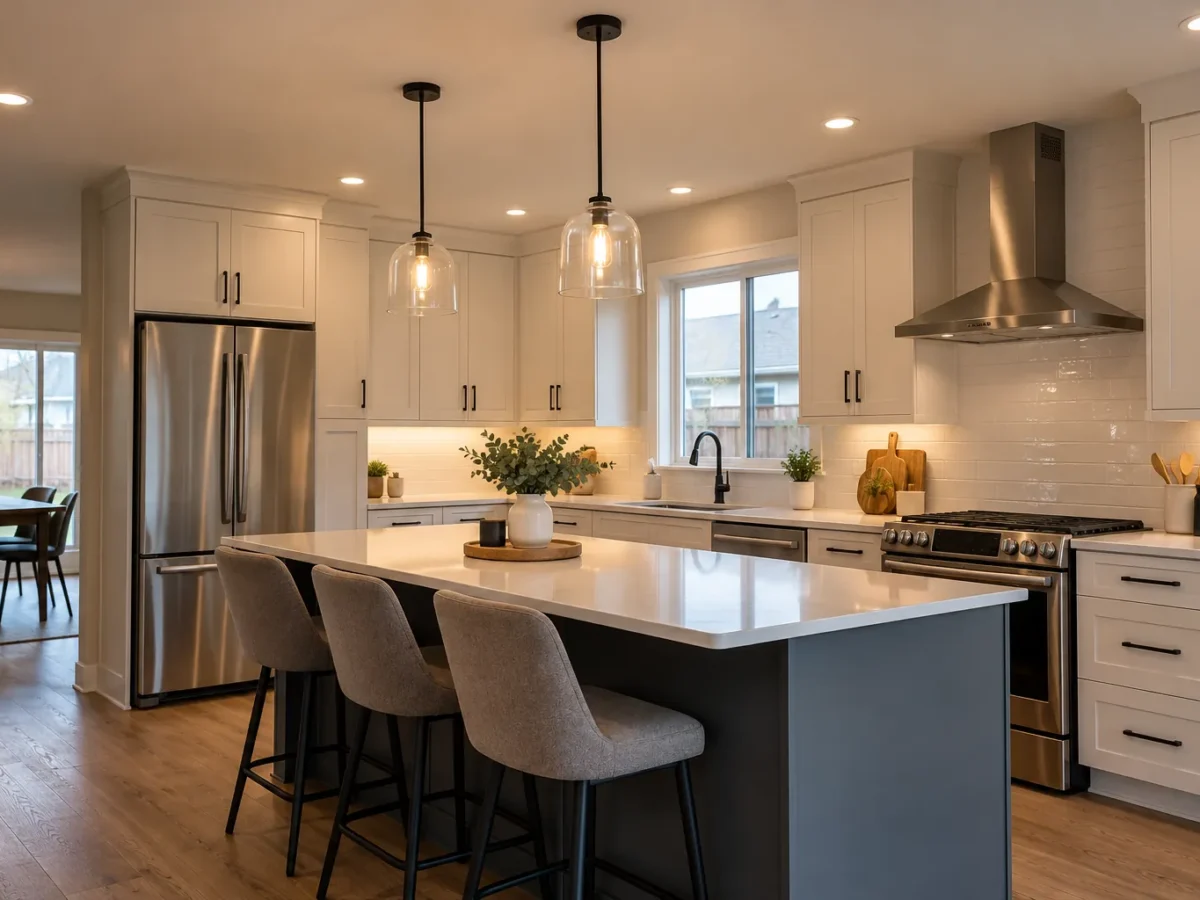
A pendant can define a kitchen island, warm a dining table or add vertical character to a tall space. Its location must make sense from the room below rather than merely line up with ceiling joints or windows. A small single pendant, a pair over a long island and a cluster above a table call for different spacing and support. In Milton homes, a useful pendant plan accounts for the counter, seated view, ceiling height, adjacent pot lights and how the fixture sends light. A beautiful shade is less satisfying if it blocks conversation or casts a shadow exactly where food is prepared.
Kitchen islands and real work surfaces
An island may be used for chopping, homework, dining and conversation. Pendants can illuminate the surface and provide a visual centre, but their beam may cover only part of a long countertop. Mark the work zones and seating positions before deciding on fixture count. A decorative pendant with a dense shade may give an appealing glow but need support from nearby ceiling or under-cabinet lights for cooking tasks. Check the view from a person standing at the sink or range as well as from the stools. The kitchen pot lights page explains how the ceiling layer can support counters and walkways without putting every downlight in a rigid grid.
Single, paired and grouped fittings
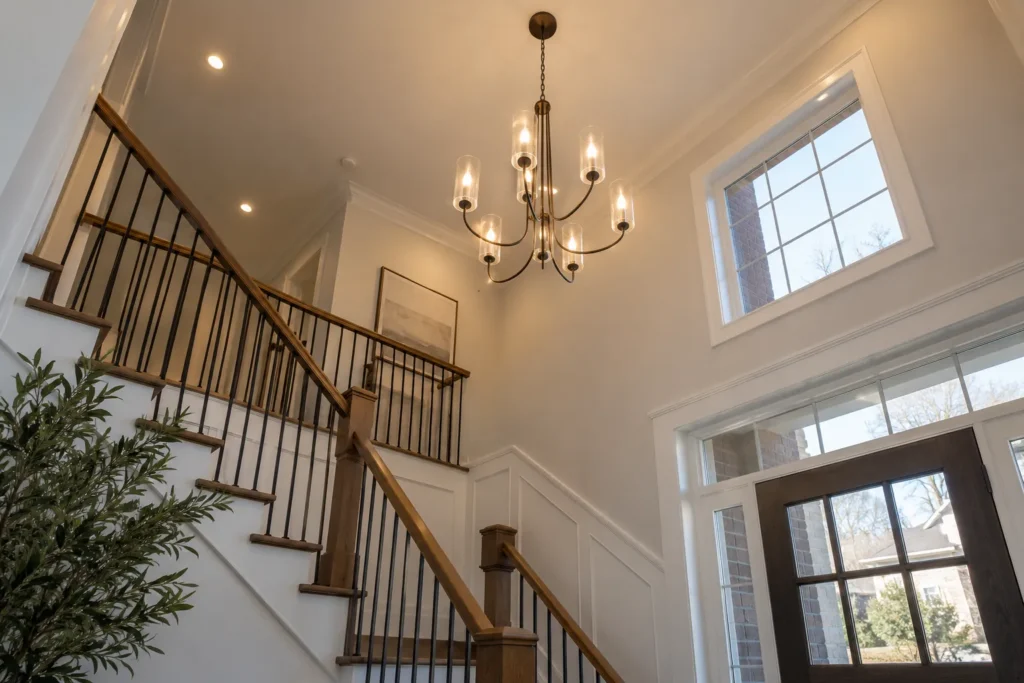
One larger pendant can give a broad island or table a calm centre; several smaller pendants can create rhythm. Neither arrangement is automatically right for a particular length. Fixture diameter, spacing between shades, edge clearance and visual density change the impression. A trio of opaque globes may feel much more crowded than three slim open fittings of similar width. Keep the group related to the surface below rather than treating the entire kitchen ceiling as the alignment reference. If stools or dining seats are placed at the edges, check that the lamps and shades are not directly in a seated person’s line of sight.
Hanging height and viewpoints
There is no universal hanging measurement that works for every pendant. The height depends on ceiling level, shade size, whether someone walks beneath it, whether it hangs over a fixed table or island, and the views through an open room. A fitting too low can obstruct conversation or glare into eyes; too high can lose its relationship to the counter. Review it while standing and sitting, including sightlines from a connected living space. Manufacturers provide suspension options with limits; confirm the product has enough cord or stems and can be adjusted as planned. Final height should be agreed before components are cut or fixed.
Dining rooms and table alignment
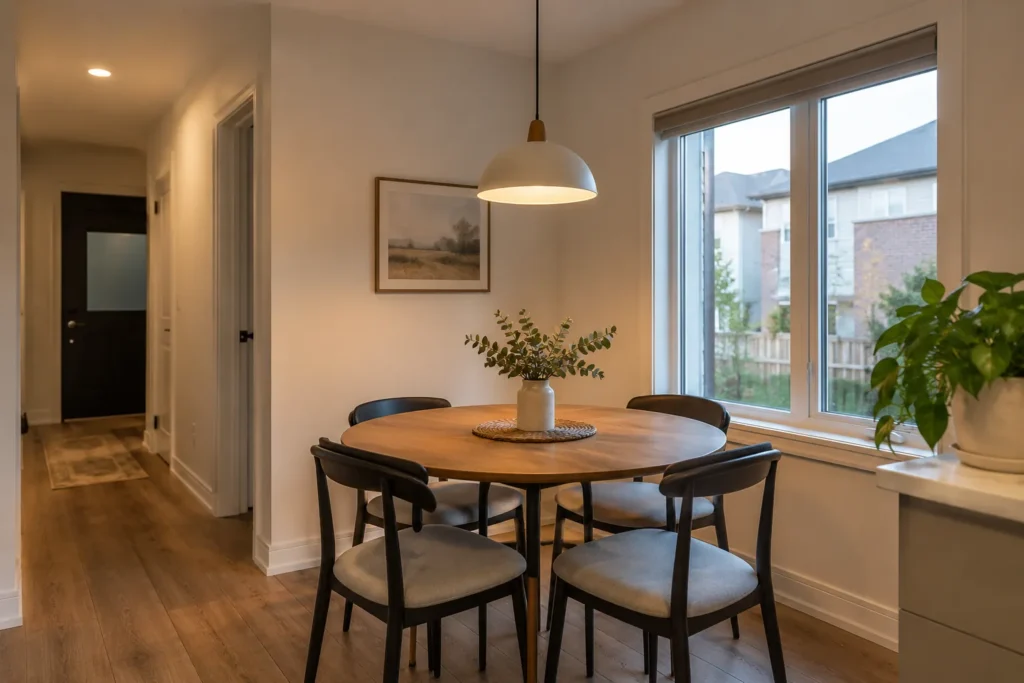
The table, rather than the ceiling rectangle, usually establishes the pendant’s centre. If the table has a leaf or is likely to move, plan for those arrangements. The light on plates and faces matters as much as the view of the fixture itself. A clear glass pendant can expose bright lamps at seated eye level, while a deeply shaded fitting may leave the table edges dim. A dining pendant may work best as a decorative layer with a dimmer and modest support from other ambient lights. If the fixture is large and multi-part, chandelier installation covers heavier mounting and assembly in greater detail.
Vanity and other focused uses
Pendants beside a bathroom mirror can add vertical light to faces where a suitable product and location are available. The design must consider moisture exposure, viewing angle and the relationship with overhead lighting. A bedroom pendant beside a bed can free night-table space, but switch access and the bed position are critical; the light should be useful for reading without shining into the adjacent person’s eyes. Pendants can also mark a reading nook or entry table. Each use changes the mounting, control and location questions. Avoid copying an island spacing formula into a vanity or bedside arrangement.
Fixture size, shade and lamp choice
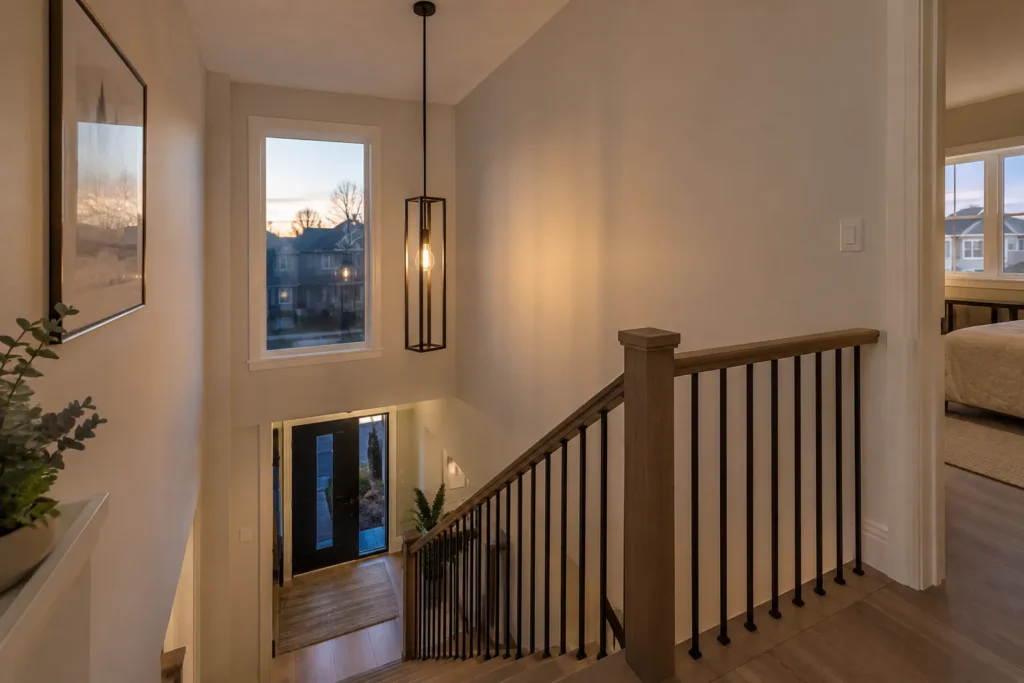
The shade determines whether light is concentrated on the task, diffused through glass or primarily decorative. Test the idea against the counter finish: polished stone can reflect an exposed lamp back into seated eyes. Compare output and beam, not only wattage or the photographed fixture. A group of integrated LED pendants should have consistent colour and dimming behaviour; replacement of a proprietary driver or module deserves consideration before purchase. Colour temperature should relate to adjacent kitchen and dining fixtures. A room with pendants, recessed lights and under-cabinet strips can look patchy if each layer has an obviously different white appearance.
Ceiling points, support and relocation
An existing ceiling box may be near the desired position but not truly centred on the table or island. New pendant locations require suitable electrical points and support for each fixture. Joist direction, finished ceilings, ducts and nearby services influence the cable route. A decorative ceiling plate does not correct inadequate support. If replacing one central fixture with two or three pendants, the scope includes new locations, not simply installing more shades. Confirm how openings will be patched and painted, and whether a long linear canopy is an approved part of the chosen fixture system rather than an improvised shortcut.
Controls and lighting layers
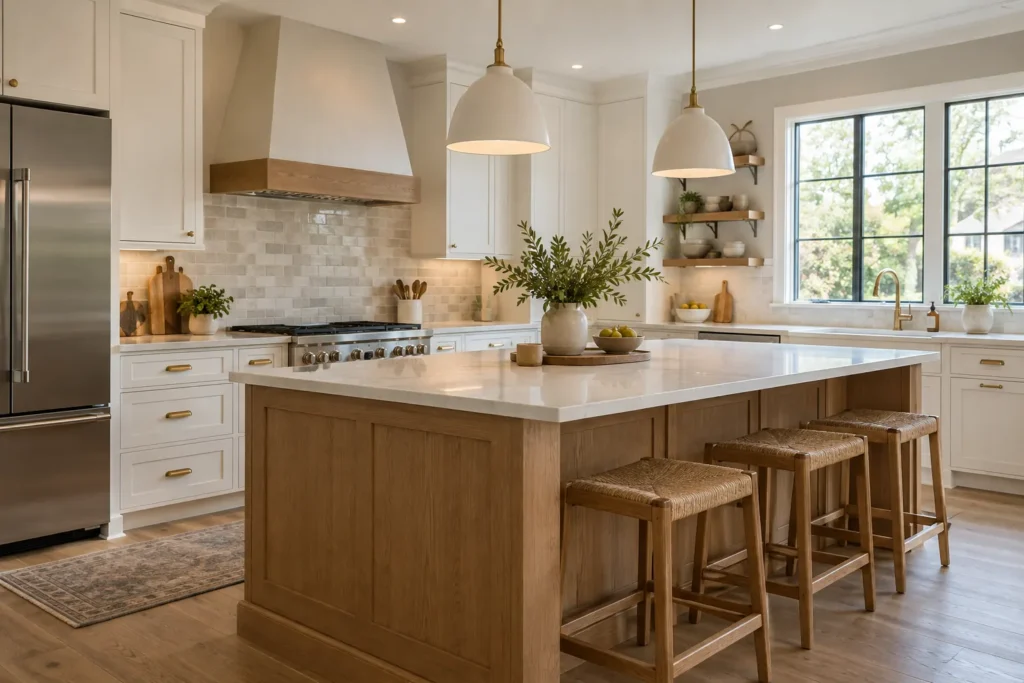
Pendants can be on their own dimmer so the island becomes a softer gathering place after meal preparation. The selected lamps or LED drivers and control must be compatible across the usable dimming range. Keep task light on counters separately available; dimming pendants should not remove the only useful light from a food preparation area. A smart scene can combine layers, but wall operation should remain natural. The under-cabinet lighting page covers counter task light; smart lighting and dimmers explains control planning.
Installation in a finished kitchen
A finished ceiling changes the effort to add or relocate pendant points. The route may be constrained by joists, bulkheads and existing wiring, and access openings may need drywall repair. Cabinets and countertops require protection during work. If the island itself is moving in a renovation, lock in its final dimensions before settling the overhead locations. Electrical points installed to a preliminary plan may appear off centre once cabinetry is completed. Coordinate fixture ordering and cabinet installation schedules, especially for pendants with long lead times or unusual mounting parts. A clear plan avoids later cosmetic corrections across a prominent ceiling.
Scope, price and electrical requirements
Cost depends on fixture count and assembly, existing versus new electrical locations, support, ceiling access, dimming, heights and finishing. Supply fixture specifications, island or table dimensions, ceiling height and room photos. A quote should distinguish mounting an owner-supplied fixture from creating new locations and controls. In Ontario, electrical work for hire must be performed by a Licensed Electrical Contractor; the person doing the work handles required ESA notification of work and applicable review. Products need proper Ontario approval and suitability for their location. See the Ontario electrical requirements guide for process context.
Frequently asked questions
How many pendants should go over an island?
There is no fixed answer based on island length alone. Shade width, beam, desired visual density, stools and nearby lights all matter. One larger linear fitting may serve a space that looks crowded with three globes, while a pair of smaller pendants may frame a different island well. Plan the light on the surface and views through the room first.
Can an existing central light become several pendants?
It may be feasible, but each new point needs suitable wiring, box and support. The finished ceiling and joist direction affect access and repair. A shared decorative canopy may be an option only when it is part of an approved fixture arrangement suitable for the intended mounting. Include patching and painting assumptions in the quote.
Should pendants and pot lights share a switch?
Separate control usually offers more flexibility because the layers do different work. Island pendants may set the dining mood while pot lights illuminate counters or circulation. The actual circuit and switching plan must be assessed. Compatible dimming can further widen the range, but a single control should not leave a needed task surface dark.
Can pendants be installed beside a bathroom mirror?
Potentially, with products and locations suited to the moisture and electrical conditions. The light should reach faces without glare and complement other bathroom lighting. A decorative product that looks appropriate in a dry dining room cannot be assumed suitable for every bathroom location. See bathroom pot lights for the broader lighting plan.
For pendants in Milton, share the surface dimensions, ceiling height and fixture choices. Position, support and light quality should be resolved as one design.