
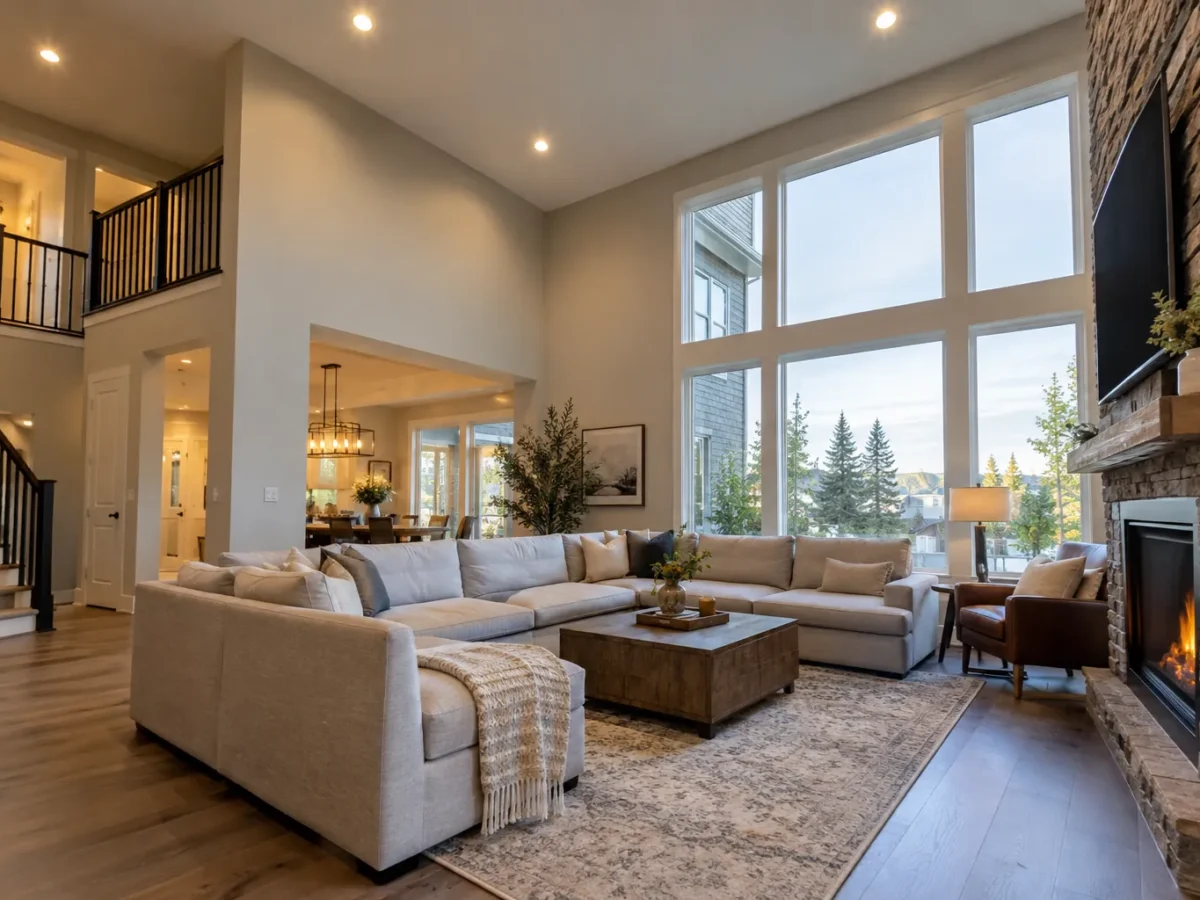
A tall room can swallow light from a fixture that works well in an ordinary bedroom. Recessed lighting in a vaulted family room, two-storey foyer or high ceiling needs to reach the intended surfaces from farther away. A bright-looking opening at the ceiling does not guarantee useful light at a table, wall or seating area. The angle of a vaulted plane can also send a fixed beam away from the place you hoped to illuminate.
High-ceiling pot lights are a distinct project from hanging a chandelier. They concern the recessed fixtures, their beam distribution, placement in the ceiling, safe access and the way they work with other lighting. We plan from the activities and viewpoints below, then assess the actual ceiling construction and electrical conditions. The result can provide comfortable ambient light and deliberate accents without relying on a row of harsh points overhead.
Measure the room vertically as well as horizontally
Floor dimensions alone cannot define this layout. Ceiling height determines the distance the beam travels; slope changes its direction; a mezzanine, stair opening or double-height window changes what people see from different levels. A high wall, fireplace or artwork may need a different fixture strategy from the open floor below. Some rooms have a low section and a tall section that should not be treated as one uniform plane.
It helps to note the finished ceiling height at several positions, where the slope begins and where people normally sit or walk. A drawing or photo from the upper landing can reveal viewpoints that a ground-floor plan misses. These observations guide output, beam and fixture aiming before any final opening is marked.
Choose output and beam for the target
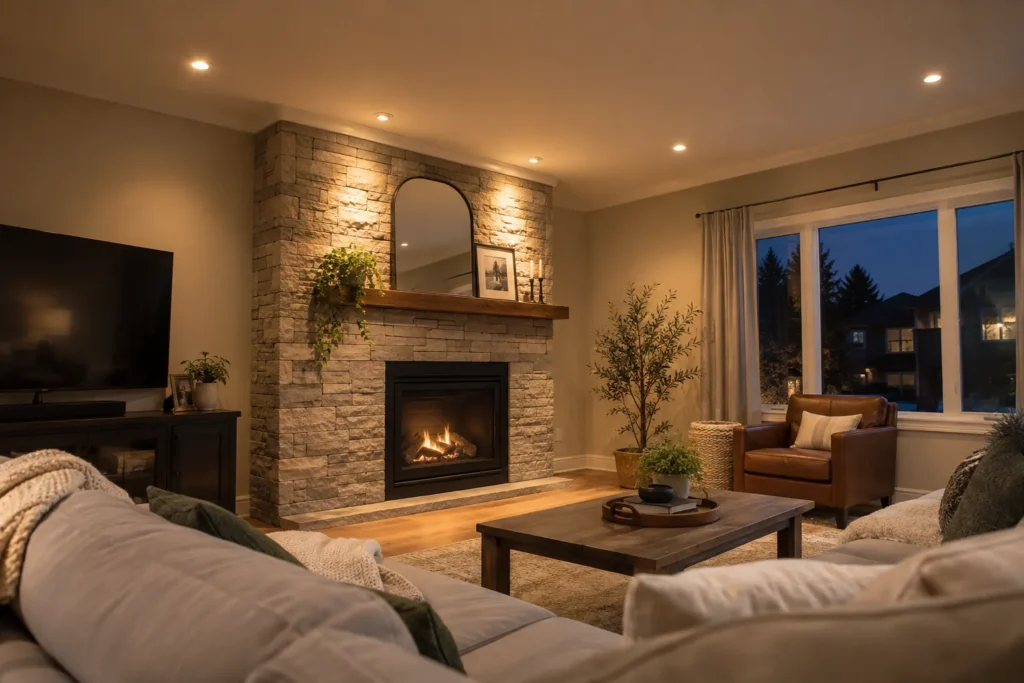
Light spreads as it travels. A broad beam from a very tall ceiling may cover a large area but deliver too little useful light at a work surface. A narrow beam may reach a feature but produce an obvious pool and dark surroundings. Fixture output and optics have to be selected together for the intended height and surface. More fixtures are not always the right correction for the wrong beam.
For general room light, look for a balanced distribution across the occupied area. For a high wall, fireplace or artwork, directional recessed fixtures can put light where a straight-down source would miss. The product should be judged by its actual performance data and how the proposed pattern looks from the floor, not solely by its wattage or aperture.
Make a vaulted ceiling work with the lighting
A fixed downlight installed perpendicular to a sloped ceiling follows that ceiling angle. Its beam may travel toward a wall or across the room rather than toward the expected point on the floor. A fixture designed for a sloped application or one with suitable aiming may better address the target. The choice also depends on trim depth, ceiling construction and product instructions.
Visually, repeated openings can emphasize the shape of the vault, but symmetry should not override function. A central ridge, exposed beam or change in ceiling plane can divide useful lighting zones. Some tall rooms look better with fewer well-directed fixtures and a decorative pendant or wall light than with dense rows of recessed apertures.
Protect comfortable views from below and above
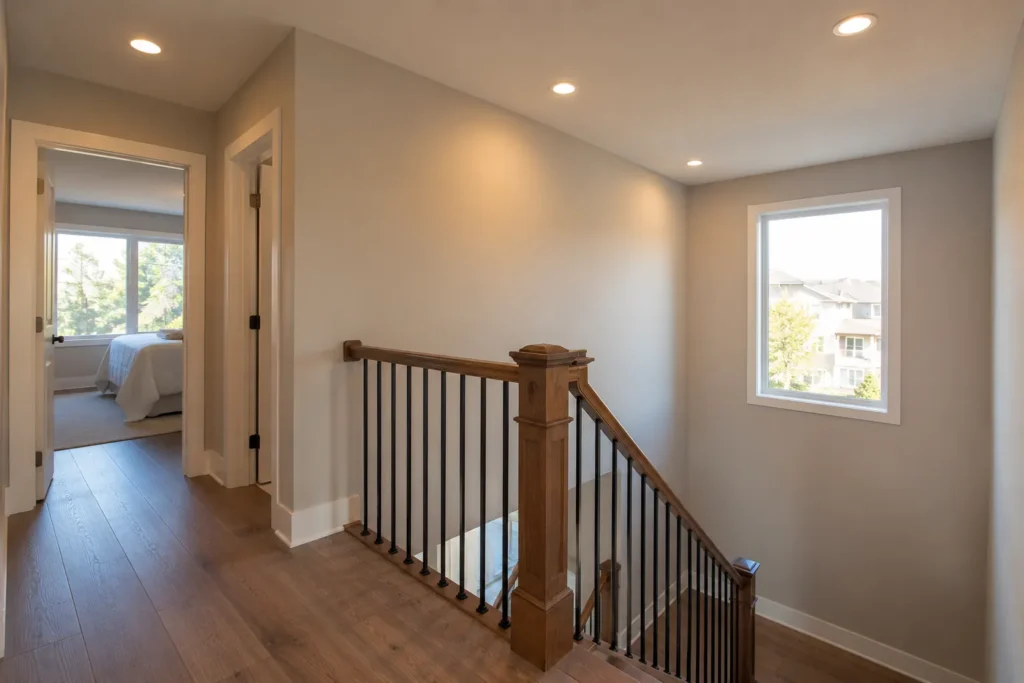
High output can come with visible glare if the light source is exposed from a sofa, stair landing or upper hallway. The same fixture may look comfortable at one viewpoint and intrusive at another. Consider the beam and the shielding or recess of the source, especially where a vaulted ceiling faces the seating area. Bright spots reflected in a tall window at night can also distract.
The goal is not to make the ceiling itself the brightest feature. Illuminating walls and room contents can make a tall space feel more balanced. We look at the likely views from a couch, dining position and entry, then choose positions that give useful light without demanding that occupants look directly into a row of sources.
Layer recessed light with other fixtures
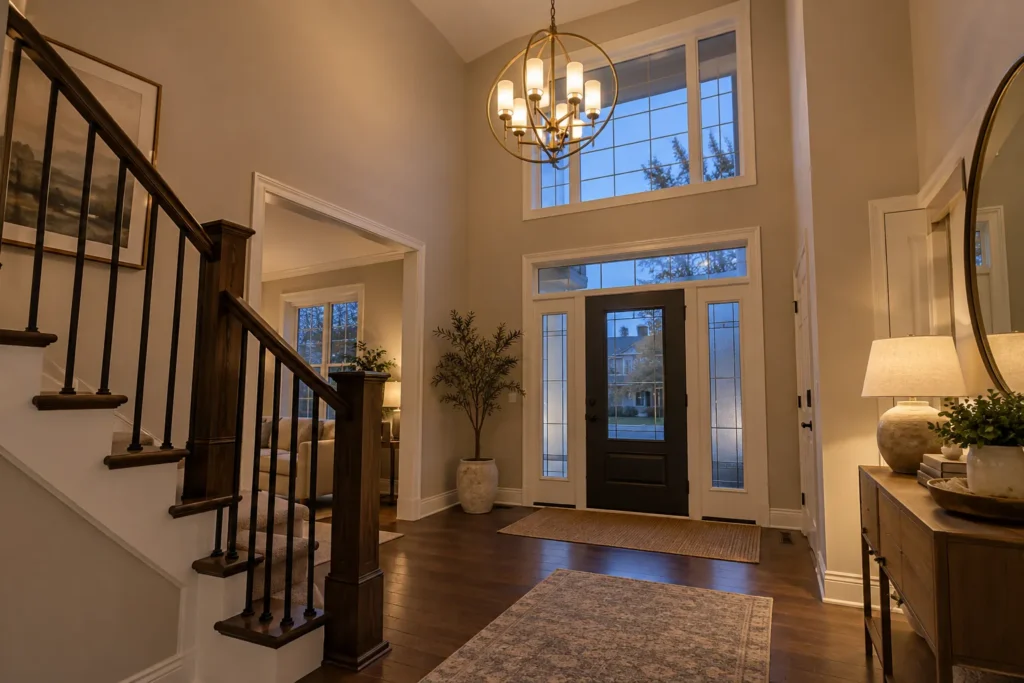
A two-storey room may have a chandelier, pendant, wall sconces or lamps. Recessed lighting should support those layers, not compete for attention or duplicate their exact footprint. A central decorative fixture can set the room’s identity; pot lights can make the perimeter, circulation or artwork usable. In a tall family room, a few directional accents can prevent the upper walls from feeling dark while a different zone serves the seating.
Controls make the layers flexible. Separate switching for general, accent and decorative lighting can support full brightness for cleaning and a softer evening scene. Compatible dimming helps, but it cannot rescue a beam aimed at the wrong surface. Our high-ceiling fixture installation page addresses hanging fixtures as a separate service.
Review ceiling and insulation conditions
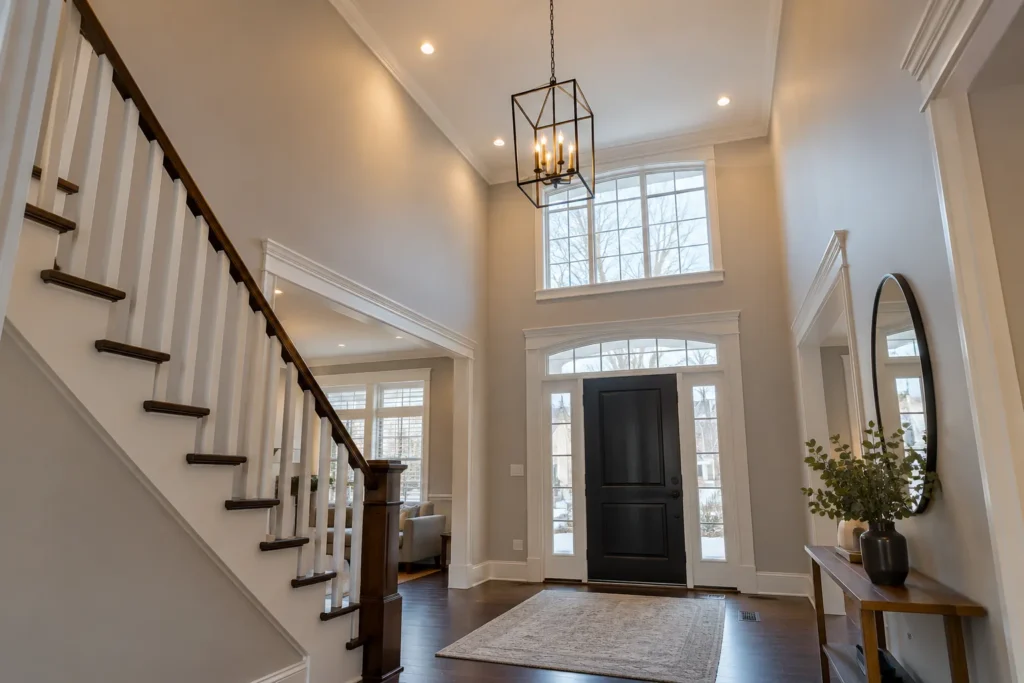
The cavity behind a vaulted plane may be shallow, insulated or difficult to access. Roof structure, joists, ducts and existing wiring limit where a fixture can be installed and which product is suitable. A slim profile can help with some obstructions but does not eliminate electrical, insulation, clearance or mounting requirements. The selected assembly should be verified against its instructions and the actual ceiling.
A finished tall ceiling can need access openings or coordinated repair. The intended lighting effect may be preserved by adjusting a position or selecting a different optic, rather than forcing a fixture into an unsuitable location. Those decisions are best made before a pattern is approved, with practical assumptions about patching and painting.
Plan installation and future servicing access
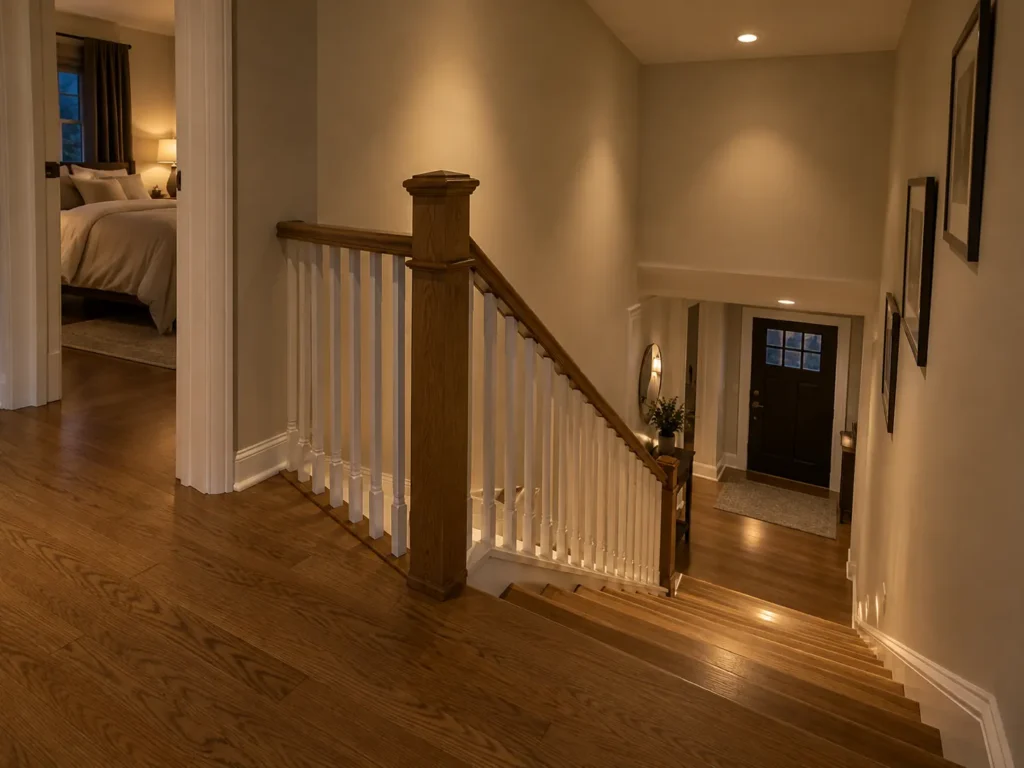
Working overhead in a double-height space is different from reaching an ordinary ceiling. Installation may require specialized access equipment, floor protection and a clear work area. The route for wiring and control changes also matters. In a stairwell, access can be especially constrained by the stairs below and the shape of the landing.
Consider what happens if a driver or fixture needs replacement years later. A product with a manageable service approach may be more practical than a choice that only looks attractive on a specification sheet. Height and access often affect price independently of fixture count. A site-specific assessment should identify these factors rather than assuming a standard ceiling installation rate.
Coordinate electrical requirements and quote scope
Approved electrical products and the applicable Ontario notification process remain part of a high-ceiling lighting job. ESA advises that almost all electrical work requires a notification before work begins; the person doing the work is responsible for filing it, and a hired Licensed Electrical Contractor files for its work. The actual review and documentation depend on the scope. Product suitability for a sloped or insulated ceiling must also be checked.
A useful estimate should identify fixture specifications, the intended lighting zones, access method, controls, routing assumptions, any electrical notification and the treatment of finish repairs. It should also distinguish recessed lighting from separately quoted chandeliers or pendants. See the cost guide for the variables behind the price.
Compare options with more than an aperture size
A four-inch and a six-inch opening do not automatically tell you how much useful light reaches the room. Two similarly sized fixtures may have markedly different optics, source shielding and output. Request the relevant performance details for the chosen products and connect them to the mounting height and intended target. If a directional model is proposed, ask what it is intended to illuminate and whether the aiming remains accessible.
Tall rooms can also reveal inconsistent colour more readily when fixtures are visible together across one ceiling. A coherent product family and a practical future replacement plan matter. These decisions are part of design, not merely a product substitution after the opening pattern is fixed.
Questions about high-ceiling pot lights
Do high ceilings always need more pot lights?
No. They may need different output, optics or aiming. Count follows the target surfaces and fixture performance; adding identical fixtures without reviewing beam spread can create glare and uneven light.
Can recessed lights be installed in a vaulted ceiling?
Often, but the slope, cavity depth, insulation, structure and product instructions determine suitable options. A fixed fixture on an angled plane does not necessarily point where you expect.
How are lights serviced in a two-storey room?
Access equipment and product service design matter. Consider replacement and maintenance when selecting the fixture and reviewing the project scope, not only on installation day.
Is a chandelier enough for a high room?
A chandelier can provide decorative light and some ambient effect, but it may not light a tall wall, reading area or route adequately. Recessed lights and other layers can address those separate tasks.
Plan your lighting
Tell us the room height, ceiling shape and the surfaces you want brighter. Include photos from the floor and any upper level, along with existing fixture and switch locations. We can discuss high-ceiling pot lights around the beam, access and ongoing use of the room.