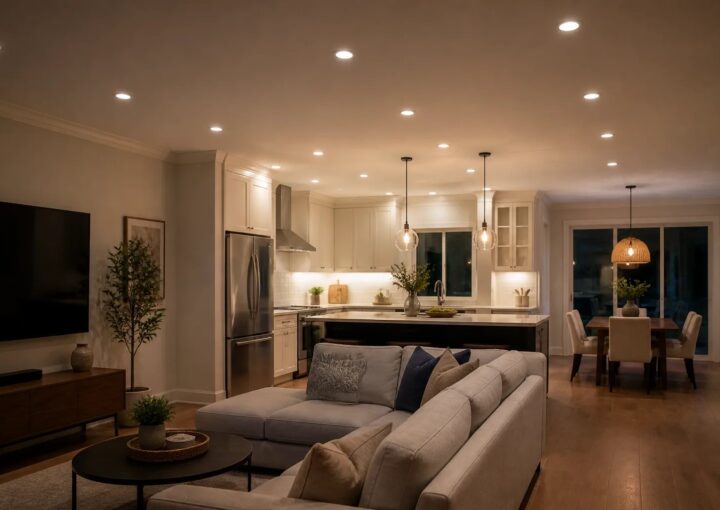
How to Plan Pot Lights for an Open-Concept Main Floor in Milton
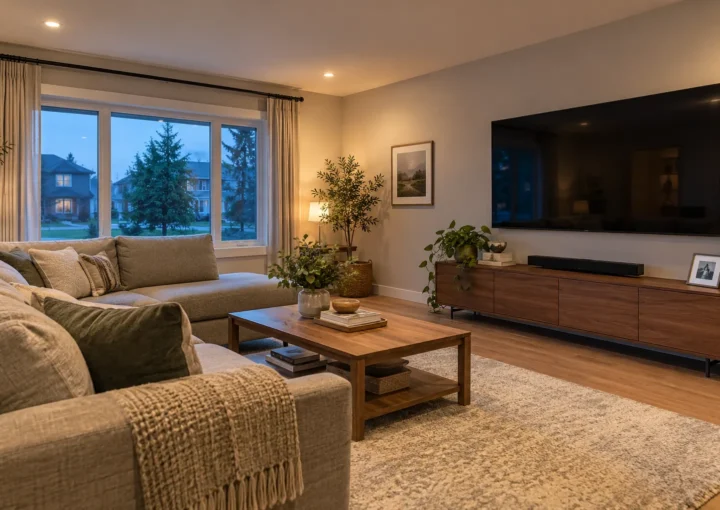
An open-concept main floor needs more than an evenly spaced ceiling grid. Learn how to plan recessed lighting around real tasks, sightlines, daylight and controls.
Read guideIdeas for useful light
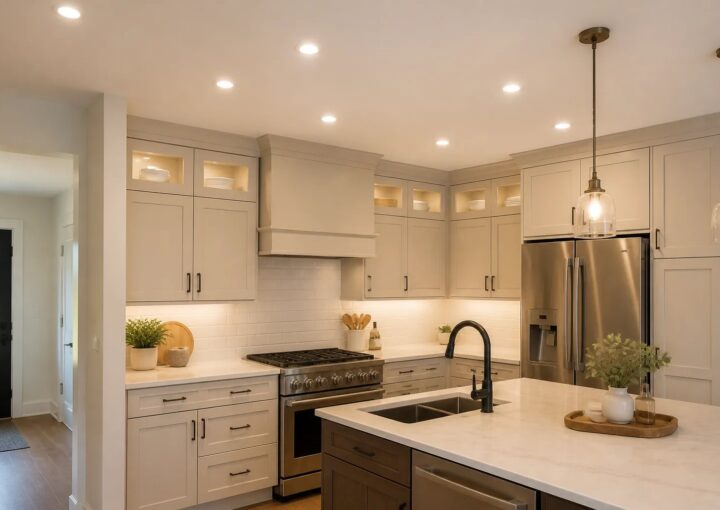
Practical guidance on pot lights, fixture choice, controls, layout and the conditions behind a good installation.
An open-concept main floor needs more than an evenly spaced ceiling grid. Learn how to plan recessed lighting around real tasks, sightlines, daylight and controls.
Read guide
A finished ceiling does not prevent new pot lights, but it changes how the layout, wiring route, ceiling finish and controls should be planned.
Read guide
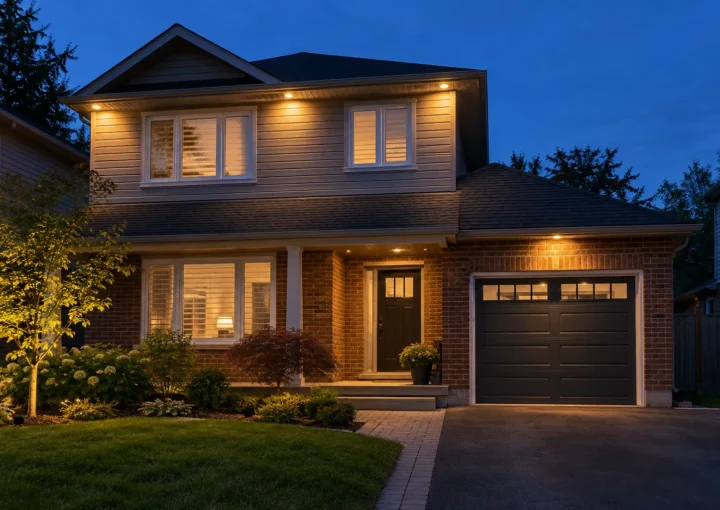
Plan entry, garage and side-yard lighting that helps people navigate while keeping the façade and neighbouring views comfortable.
Read guide
Clear up who files a Notification of Work, what ESA review documents and how it differs from a municipal building permit.
Read guide
A practical walkthrough of planning recessed lighting beneath a closed ceiling, including routes, surprises and finish repairs.
Read guide
Compare warm and neutral-white pot lights through the materials and uses of actual rooms, not a one-size-fits-all rule.
Read guide
Use a room-by-room method that starts with tasks and useful surfaces rather than an arbitrary fixture-per-square-foot equation.
Read guide
A practical way to compare pot-light proposals in Milton without relying on an unsupported per-light headline.
Read guideRequest a lighting quote
Share the room, the surfaces that need light and what is already in the ceiling. Photos and fixture links help define the scope.