
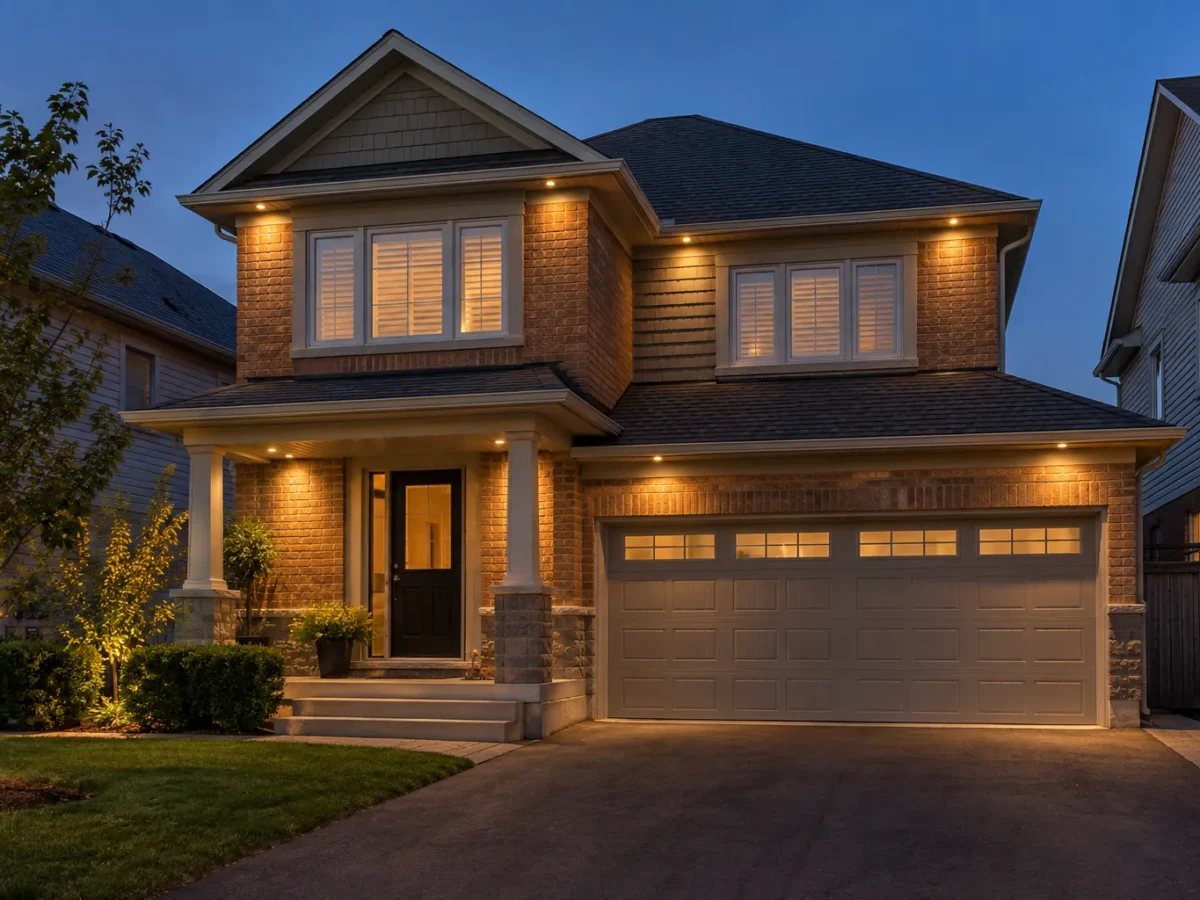
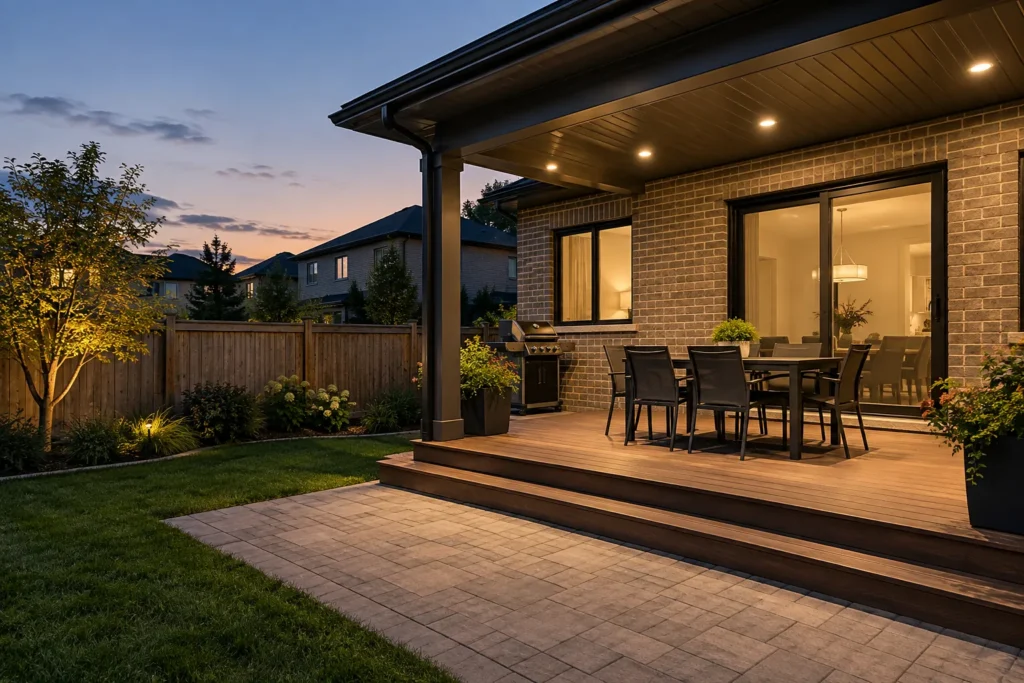
Exterior pot lights should help you arrive home, use an entrance and appreciate the shape of the building after dark. The goal is not to light every square metre of the street. A thoughtful soffit plan can pick up the front elevation, garage opening and porch while keeping glare in check. The same approach applies to side passages and backyard rooflines: decide what needs light, then choose fixtures and aiming for that purpose.
Milton houses vary in soffit depth, roof form, porch recesses and garage orientation. A pattern that suits one elevation may look uneven on another. Outdoor lighting also faces weather, seasonal darkness and longer nightly operation, so product suitability and controls deserve attention early. We consider the architecture, walking routes, neighbouring sightlines and existing landscape lighting before positioning openings.
Map the approach to the house
Start at the sidewalk, driveway and entrance. Identify where a person needs to see steps, a lock, a walkway edge or a vehicle path. A sheltered porch may need a different light from an exposed garage front. A deeply recessed front door can remain dark even if a neat row of downlights brightens the facade in front of it.
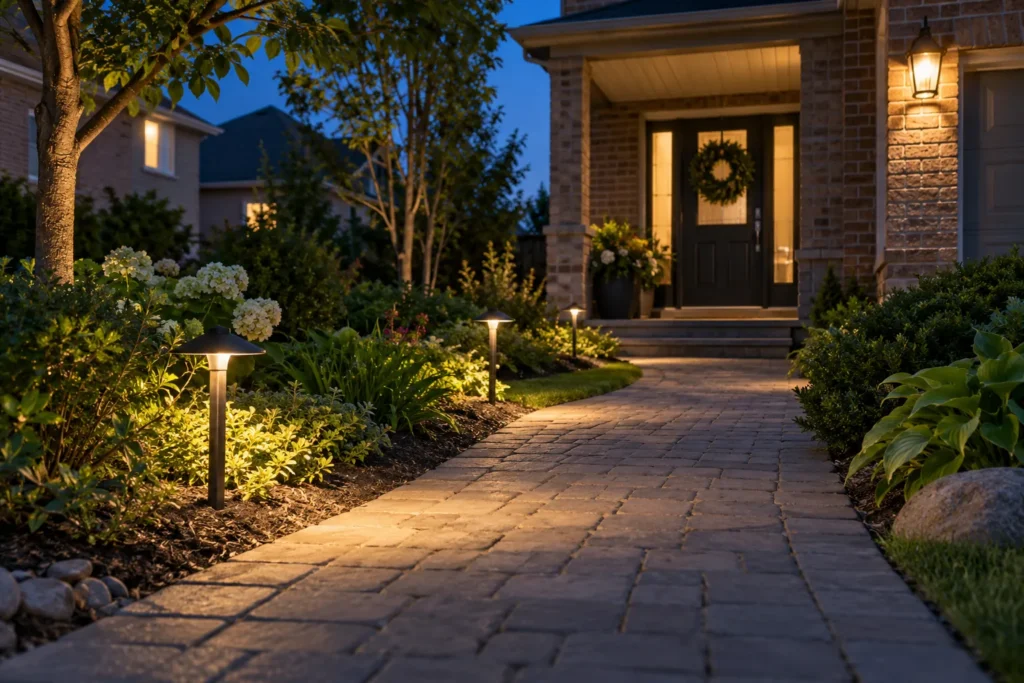
Lighting the useful approach also helps avoid blanket brightness. The front elevation may benefit from a restrained rhythm while a separate fixture addresses a side gate. Walk the route at night if possible and photograph dark spots; this reveals needs a daytime elevation drawing cannot show. Exterior pot lights can work with wall-mounted, path or landscape fixtures, but each should have a clear role.
Fit the soffit pattern to the roofline
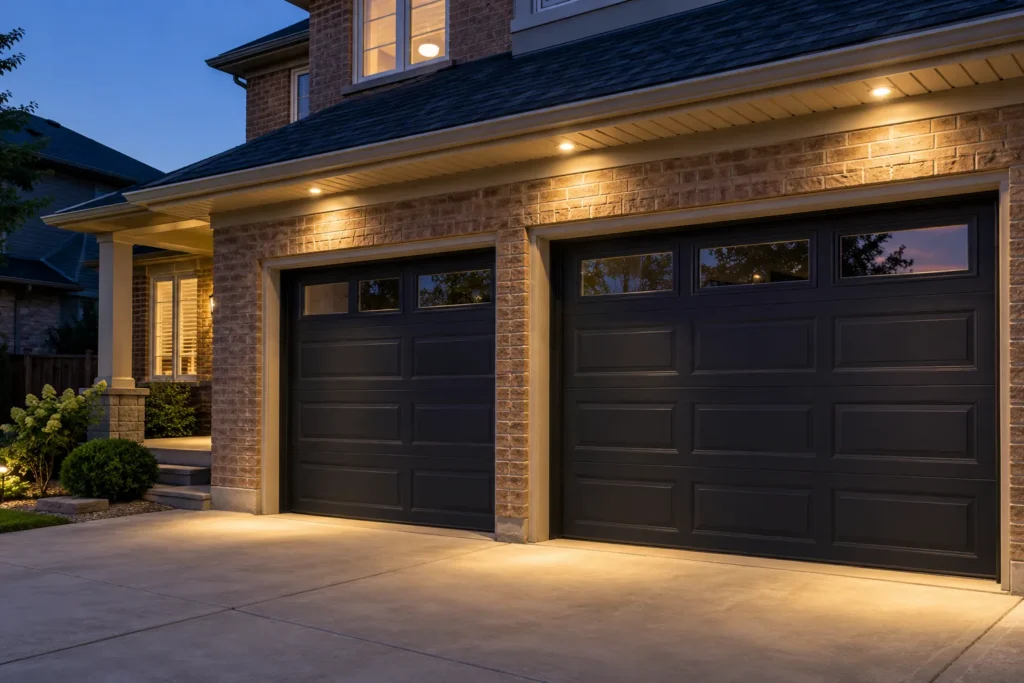
Soffit widths, overhangs, corners and changes in height affect where a downlight can sit. A front roofline interrupted by a porch or gable may require separate visual groupings rather than uniform spacing across the full facade. The apparent rhythm from the street matters as much as the measured distance between openings.
Fixture position also influences where the beam lands. A light too close to the siding can create a sharp hotspot or streak; too far outward can spill where it is not needed. We review the architecture and desired effect before laying out a sequence. Our soffit layout guide expands on corners, porch recesses and garage transitions.
Choose a suitable exterior product
A fixture installed outside must be suitable for its actual exposure and mounting conditions. A sheltered soffit is not identical to a rain-exposed position, and moisture can reach areas that appear protected. Product markings, installation instructions and approval for use in Ontario need to be checked for the proposed location. Appearance alone does not establish that an indoor downlight belongs outside.
Also consider trim finish, service access and how the fixture performs in cold weather. A product that looks discreet by day should provide the intended beam at night. The size of the aperture is less informative than its output, distribution and suitability. Our approved lighting products guide explains the marks and documentation to review.
Control beam, brightness and glare
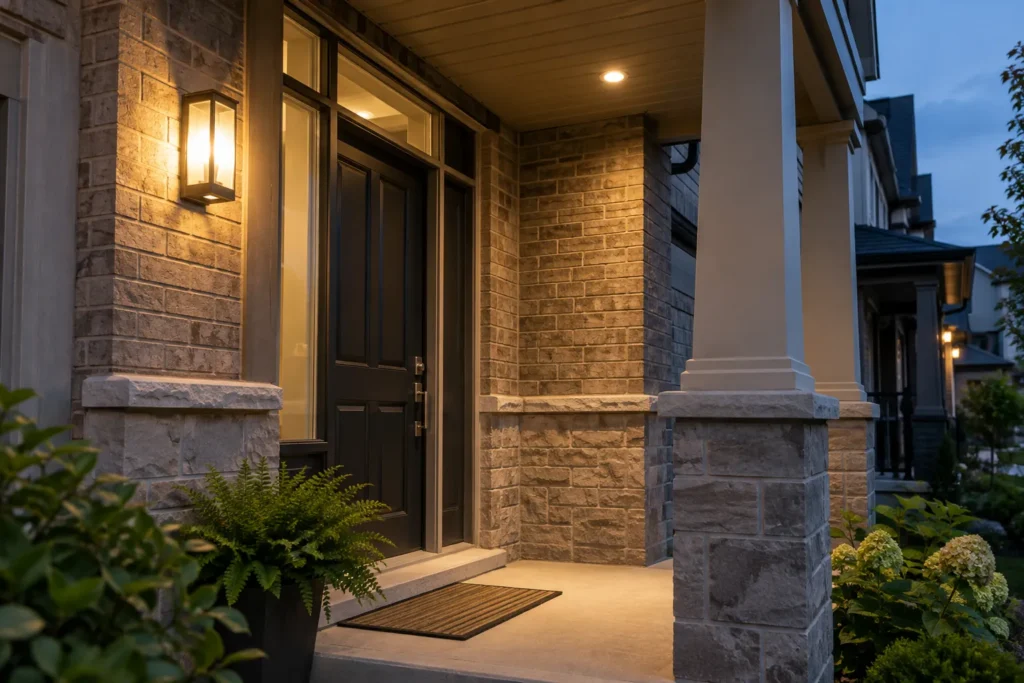
A brighter fixture is not automatically more helpful outdoors. A narrow beam can highlight a wall feature but may create a hard patch on the driveway. A broad beam can support circulation, yet it may reach windows or neighbouring property if poorly positioned. View the lighting from the curb, driveway, sidewalk and porch as well as from inside looking out.
The optical design, mounting height and angle influence visible glare. It is rarely honest to promise zero glare in all viewpoints, but it can be managed by choosing the right fixture and placement. An even, calm elevation often looks more professional than a string of high-output points. Think about how the house appears with only its useful zones on.
Consider garage, porch and side-yard differences
Garage lighting may need to support a wider driveway and an arrival route, while a porch light needs to make faces, steps and the door easy to see. A side yard may be narrow, with nearby fences or windows that amplify spill. At the rear, a covered patio can use a softer scene than a route to a shed or gate.
Those areas can have separate zones or controls instead of one switch for every outdoor fixture. Be mindful of existing sconces, coach lights and landscape lighting. Recessed lights can complement them, but doubling every source may make the entry harsh. A plan works best when it accounts for all visible outdoor layers.
Select colour character for the exterior
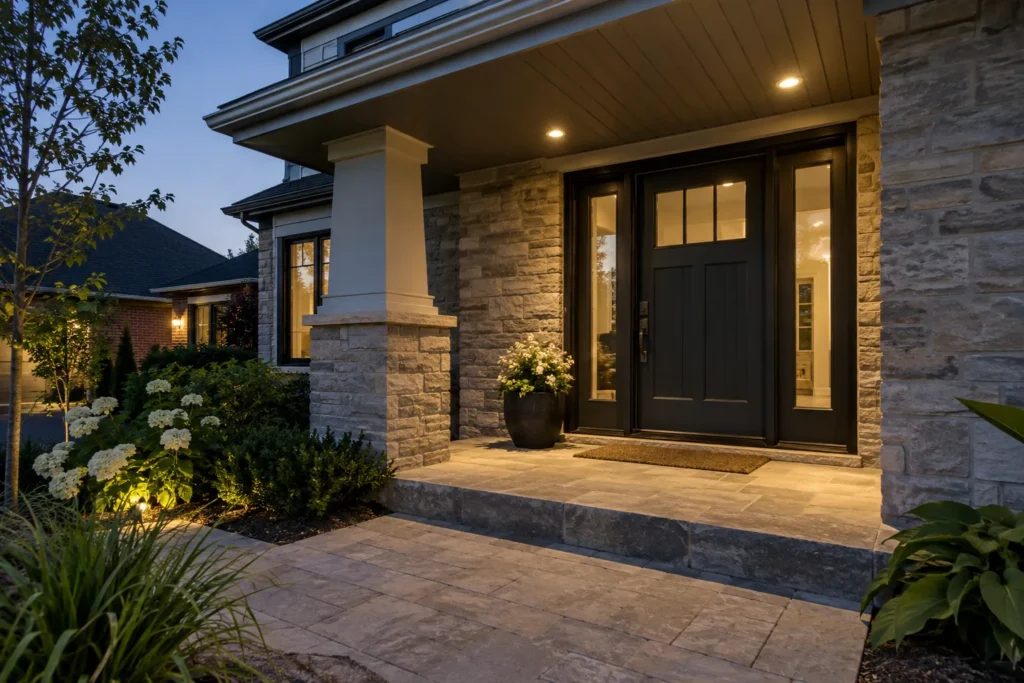
Colour temperature affects siding, brick and landscaping. A warmer exterior appearance may feel welcoming and sit comfortably beside an interior entry, whereas a cooler product can make a facade look stark. The choice should consider other exterior fixtures that remain, so the front does not become a mixture of visibly different whites.
Output should suit the task and neighbouring context. White surfaces reflect light strongly; dark masonry and planting absorb more. These differences are a better basis for product selection than assuming the same fixture count and brightness on every house. The selected lighting should remain usable through the dark Ontario winter without overpowering the architecture.
Use controls for the way the space is occupied
A timer, photocell, compatible smart control or motion strategy may suit different parts of the property. A front architectural layer could have an evening schedule, while a secondary route may only need light during use. Motion control can be helpful in some places but can feel abrupt in a sitting area or disturb neighbours if the coverage is excessive.
Decide which lights you want during an ordinary evening, when the household is away and when someone approaches the entry. Then review feasible switching and product compatibility with the installation. Controls should be simple enough to override when needed. The smart lighting</a and outdoor lighting</a pages cover related options.
Assess access and electrical conditions
Soffits conceal framing, wiring and ventilation details. The proposed positions must be reviewed for physical access, appropriate mounting, routing and product instructions. Multi-storey elevations also create access needs for installation and eventual service. Where a desired position is obstructed, an adjusted pattern may preserve the visual effect more successfully than forcing an opening.
Electrical work must follow the applicable Ontario process. ESA says almost all electrical work requires a notification before work begins; the person performing the work files, and a hired Licensed Electrical Contractor files for its work. The selected outdoor products must be approved for use in Ontario and suitable for the actual conditions. We discuss those requirements as part of the scope, without confusing them with municipal building permits.
View the house after dark before deciding
The front elevation may already receive light from street lamps, garage sconces or neighbouring homes. Walk toward the property from the normal arrival route and note where visibility drops, where an existing fixture is too bright and where the architecture disappears. At the rear, distinguish the path you walk from the area where you sit. Different purposes suggest different output and control choices.
An evening review can also reveal sightlines into upstairs windows and adjacent yards. Photographs taken from several viewpoints give useful context, although a phone camera may exaggerate hotspots or make a dark area look brighter than it feels. Combine those views with measurements of overhang depth and mounting height. The goal is a calmer, functional exterior composition that remains appropriate to the surrounding homes.
Questions about exterior & soffit pot lights
How far apart should soffit pot lights be?
There is no single spacing number for every roofline. Height, overhang depth, fixture output, beam, wall material and architectural interruptions all influence the rhythm. Review how the elevation looks from normal approach points.
Can indoor pot lights be used in a soffit?
Suitability depends on the product marking and the actual exposure. A fixture intended only for indoor dry locations should not be assumed suitable outside. Product approval and installation instructions should be checked.
Should exterior pot lights stay on all night?
Controls can match your preferred schedule and the purpose of each zone. Consider an evening architectural scene separately from occasional security or passage lighting.
Will the lights shine into neighbouring windows?
Beam selection, brightness and position can reduce unwanted spill. It is important to review sightlines from the street and adjacent properties during planning, rather than promising no spill under every condition.
Plan your lighting
Send exterior photographs from the street and from the areas you want to use after dark. Note existing fixtures, available switches and whether the work is part of a larger exterior renovation. We can shape a Milton soffit lighting plan around the home and its useful outdoor routes.