
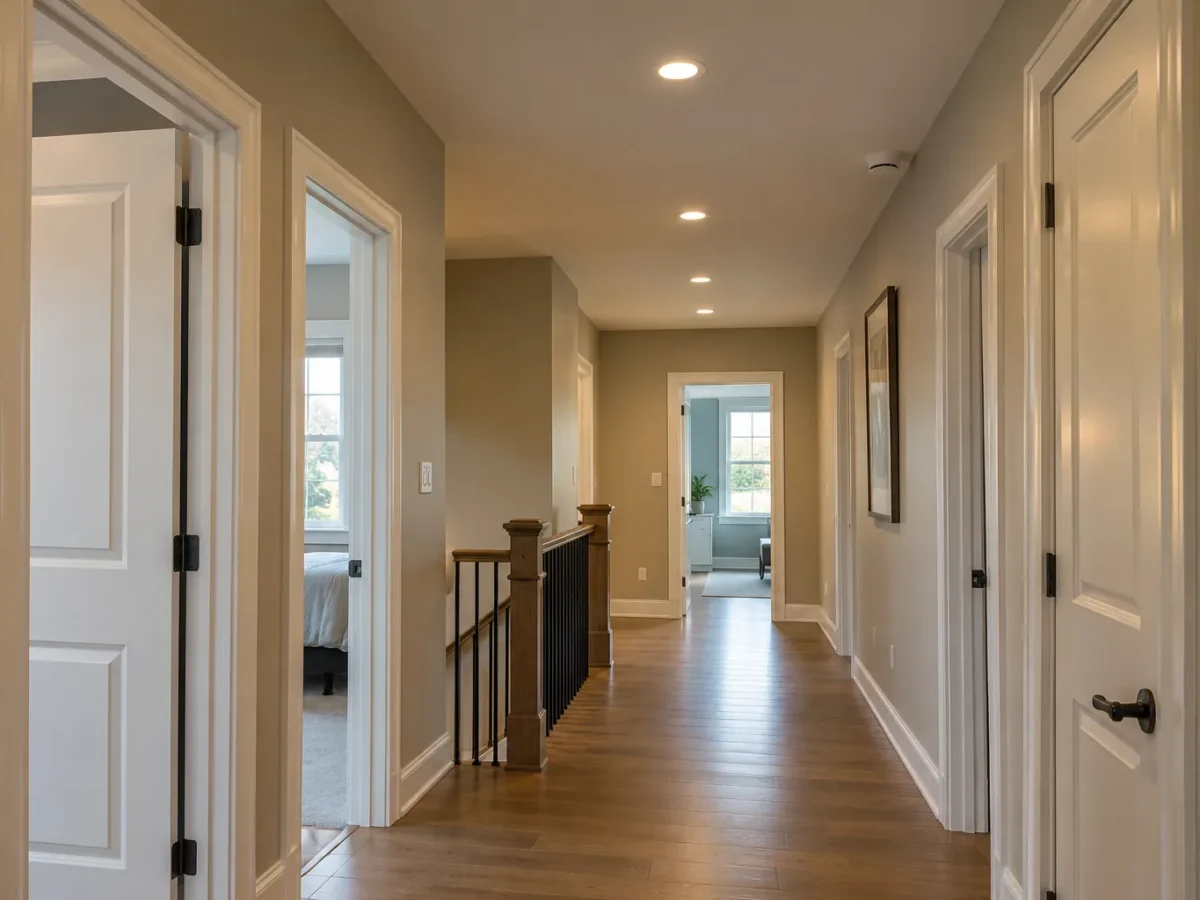
Hallway and stair lighting has a simple purpose: help people move confidently from one space to another. Yet a route can be long, narrow, interrupted by doors or split over multiple levels. A straight line of bright fixtures may leave the stair treads uneven, create glare at eye level on a landing or make a short nighttime walk feel too intense. The fixture positions and controls should follow the route people actually take.
Milton homes may have an open entry leading to a stair, a second-floor bedroom corridor and a lower-level stair with bulkheads. Each transition has different ceiling height and daylight. We look at entrances, turns, landings, wall finishes and adjacent room lighting, then choose a pattern that provides useful visibility and a calm visual rhythm.
Map the full travel path
Start where a person enters the hall and follow the route through doors, turns and stairs. Note places where a ceiling light does not reach a tread or landing because of a wall, beam or overhang. The route needs continuity, but not necessarily identical brightness at every point. A focal entry may need a different character from a bedroom corridor.
Look from both directions. A fixture that is unobtrusive from the foyer can be directly in view when descending the stair. Photos from the top and bottom, along with rough dimensions, reveal these issues early. The lighting plan should address each change of level as a real space, not just the area projected onto a floor plan.
Use a visual rhythm, not an automatic grid
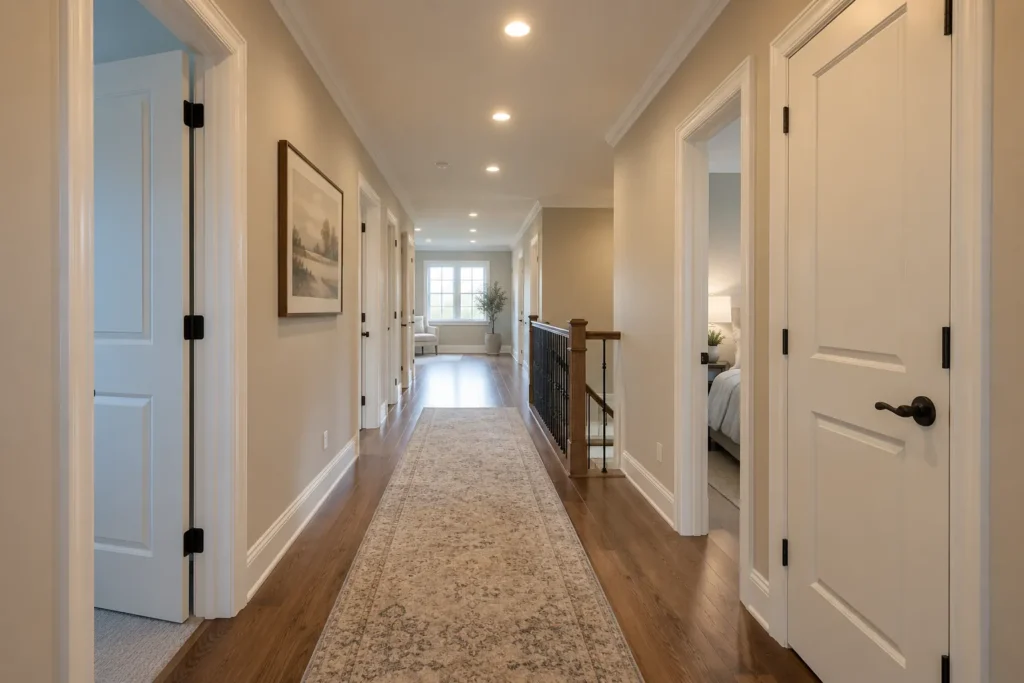
A corridor row can look orderly if the spacing respects doors, turns and openings, but rigid equal spacing is not a lighting design. The first and last fixtures determine whether the ends feel dark, and a landing may need a more deliberate position. Fixture output, beam spread and ceiling height affect how the pools overlap.
In a narrow hallway, wall illumination can sometimes improve perceived brightness more than increasing downward intensity. A long corridor may be broken visually by an architectural feature or a change in ceiling plane. We consider these cues rather than treating the passage as one uninterrupted rectangle. The spacing guide explains why a universal feet-apart rule is insufficient.
Review stairs from eye level
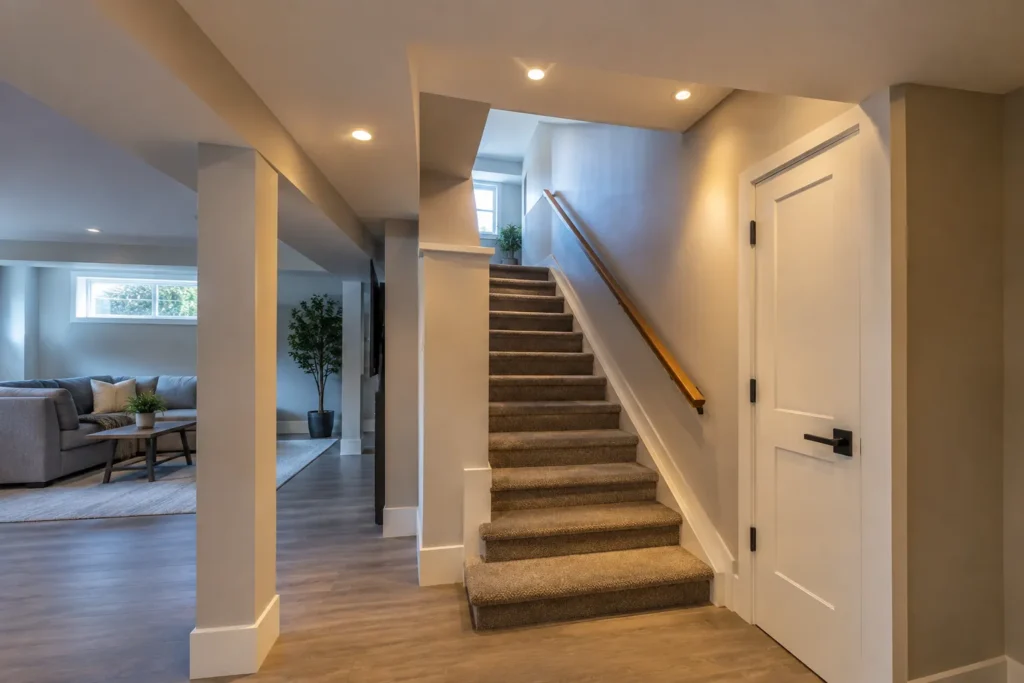
Stairs are seen from changing heights and angles. A bright recessed source can be directly visible at the upper landing or reflect off a glossy wall. The desired effect is to make the route and its edges legible without drawing the eye into a glare point. Fixture beam and shielding, along with the stair geometry, influence comfort.
The ceiling over a stair may be sloped or unusually tall. In that case the beam might miss a landing or spread too broadly by the time it reaches the steps. A dedicated high-ceiling pot light plan may apply to an open two-storey stairwell, while a lower basement stair needs another approach.
Plan nighttime use without a full bright scene
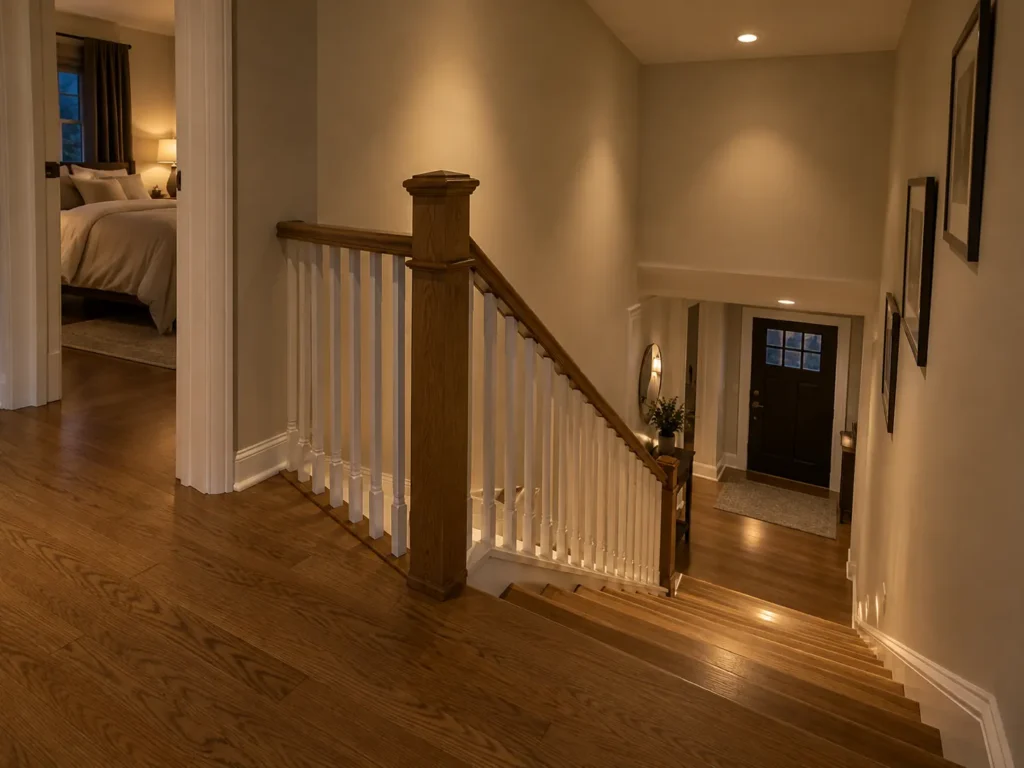
A person moving from a dark bedroom to an ensuite or down a hall may want a gentler level than daytime circulation. Dimming, a separate low-output layer or a suitable sensor strategy can support nighttime use where the layout and controls permit. The arrangement should remain predictable for visitors and everyone in the household.
Think about which adjacent rooms may be dark or lit. A very bright corridor beside a dim bedroom feels jarring. A comfortable transition can also make the hall useful without switching on the nearby living or kitchen zones. The selected fixtures and dimmers must be compatible if low-level operation is important.
Place controls where routes begin and end
Convenient switching matters as much as the ceiling pattern. A stair route may need control from more than one location; a long hall may have several natural entry points. Existing wiring determines what is feasible without additional work, so the desired control experience should be described before an installation plan is finalized.
Sensors can be useful for certain passages but may operate unexpectedly if their coverage includes nearby rooms or pets. Consider who uses the route and when. A control plan should not require walking through a dark section to find the switch. Smart options can add flexibility while retaining understandable everyday operation.
Coordinate with doors, art and adjacent spaces
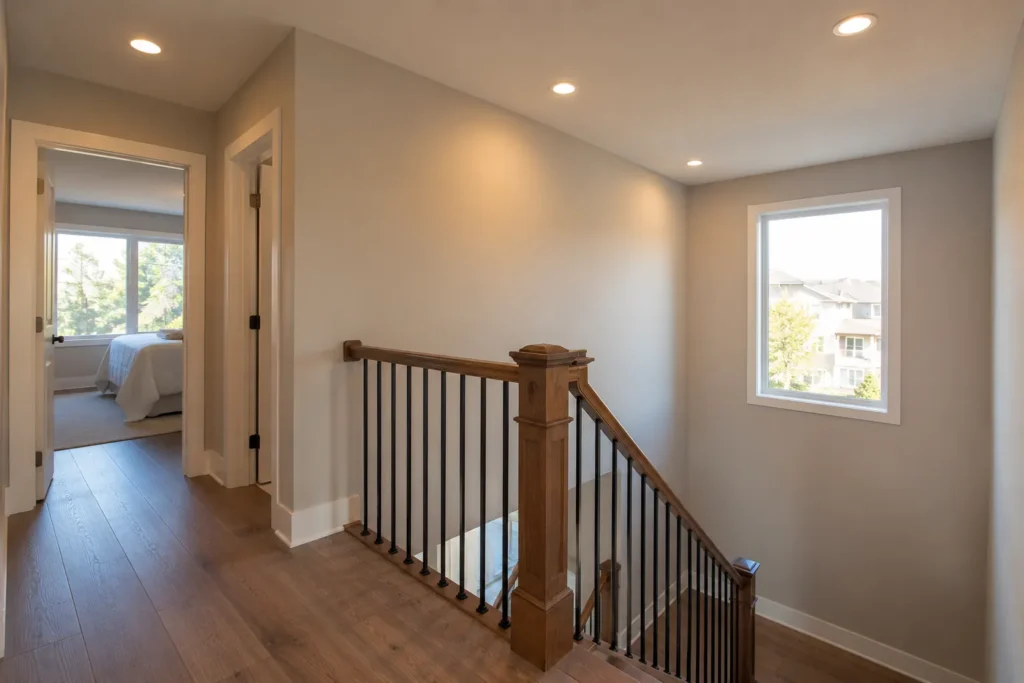
Hallway walls often hold artwork or storage, and a foyer may have a decorative pendant. Recessed lighting can illuminate selected wall surfaces while supporting movement, but direct reflections from glass-framed art should be checked. A downlight immediately at a doorway can feel bright from the next room and may leave the centre of the route less clear.
Look at transitions to a kitchen, bedroom or living room. A consistent colour appearance can make the house feel connected, while different zones allow the right intensity for each space. The ceiling pattern should acknowledge door positions and sightlines rather than ending at arbitrary room boundaries.
Assess ceiling access on every level
Stairwells can be difficult to reach for installation and future servicing. Finished upper-floor ceilings may conceal joists, insulation and existing wiring; a basement stair may have ductwork or bulkheads overhead. These conditions affect fixture positions, products and possible finish repairs. A neat drawing should be checked against actual structure.
The quote should identify any unusual access equipment, routing assumptions and treatment of patching or painting. A lower-profile fixture can help in some cavities but still must suit the installation instructions. Planning for service later is especially worthwhile in a tall or awkward stair opening.
Confirm suitable products and electrical scope
Electrical products must be approved for use in Ontario, and the existing wiring and proposed controls need assessment. ESA explains that almost all electrical work requires notification before work starts; the person doing the work files, and a hired Licensed Electrical Contractor files for its work. The applicable review depends on the specific alterations.
We discuss the route and user experience first, then connect that design with feasible electrical work. A hallway project may involve several floors and controls, so a simple per-light count is unlikely to capture its full scope. Our installation page describes the broader process.
Treat a landing as its own small room
Landings are not merely the gap between stair runs. People pause there, turn, open doors or approach another hallway. A light placed for the stairs alone may leave the landing edge or a door in shadow. Consider where the person looks while changing direction, and whether a nearby pendant, wall light or daylight already serves the area.
In a two-storey entrance, the landing is also a viewpoint toward the fixtures below and above. A recessed source that feels comfortable from the foyer can become direct glare from the upper level. Evaluating both views helps choose a beam and position that serve movement without making the lighting itself the main visual event.
Questions about hallway & stair pot lights
How far apart should hallway pot lights be?
Distance depends on fixture output and beam, ceiling height, hall width, turns and ends. Plan continuous useful light and a visual rhythm rather than applying one fixed spacing number.
Can stair lights be controlled from both ends?
That is a common design goal. The feasible wiring and controls should be assessed for the actual stair and existing switch locations.
Are motion sensors useful in a hallway?
They can be, especially for occasional use, but coverage, timing, pets and adjacent rooms affect how convenient they feel. A predictable manual option remains valuable.
What if the stairwell ceiling is very high?
Fixture output, beam and access need a high-ceiling approach. Positions should be evaluated from both landings and along the stair to manage visibility and glare.
Plan your lighting
Share photos looking both ways along each hallway and from the top and bottom of the stair. Identify nighttime routes and present switch locations. We can plan Milton hallway and stair pot lights that make movement clear without treating every passage as a generic row.