
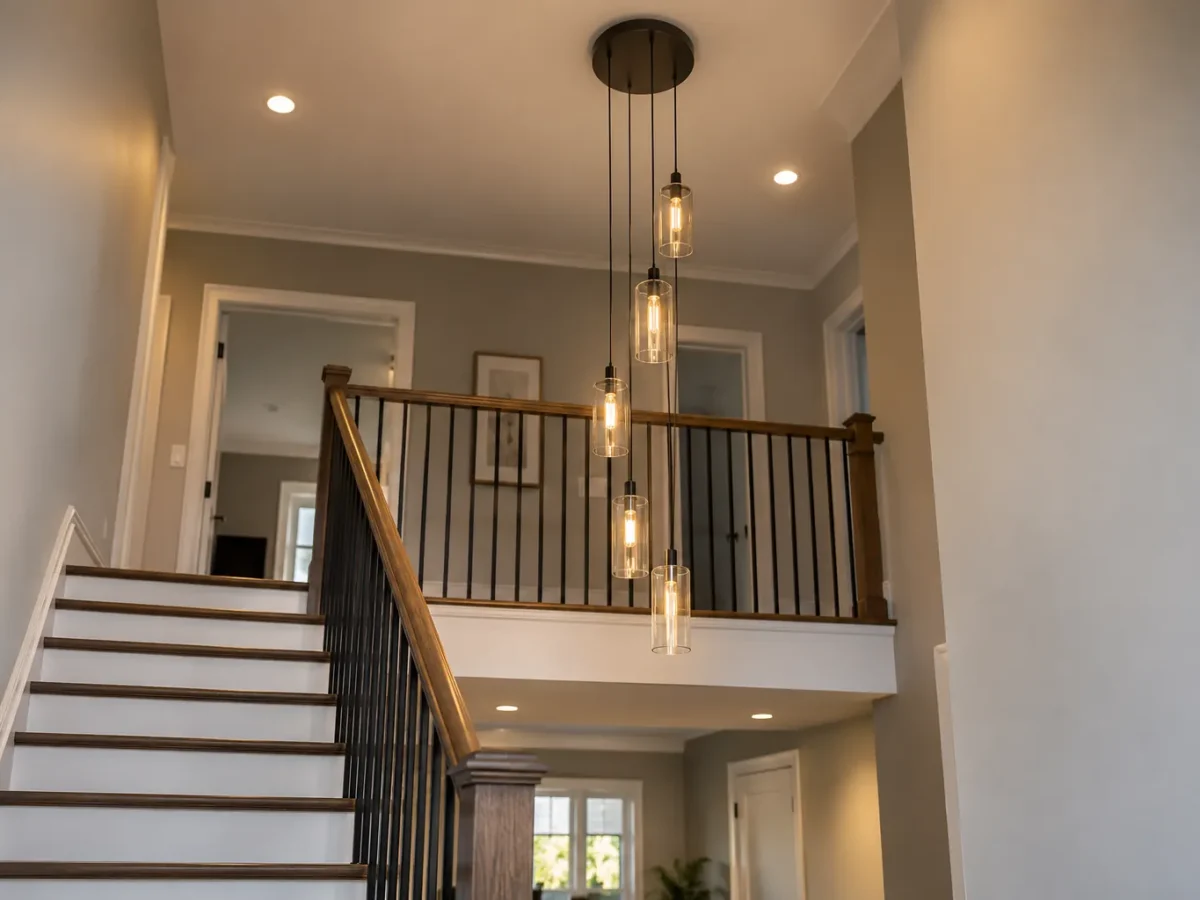
A high ceiling changes more than the ladder height. A fixture may need to be seen from two floors, suspend correctly from a sloped surface, cast useful light down to occupied space and remain serviceable after the installation equipment is removed. Tall foyer lights, high pendants, flush or semi-flush fixtures and stairwell fittings each have different shapes and roles. This service addresses fixture installation at height in Milton homes; high-ceiling pot lights have their own layout and beam considerations. Start with what the room needs before choosing the shape that will hang overhead.
Tall foyers and vertical proportion
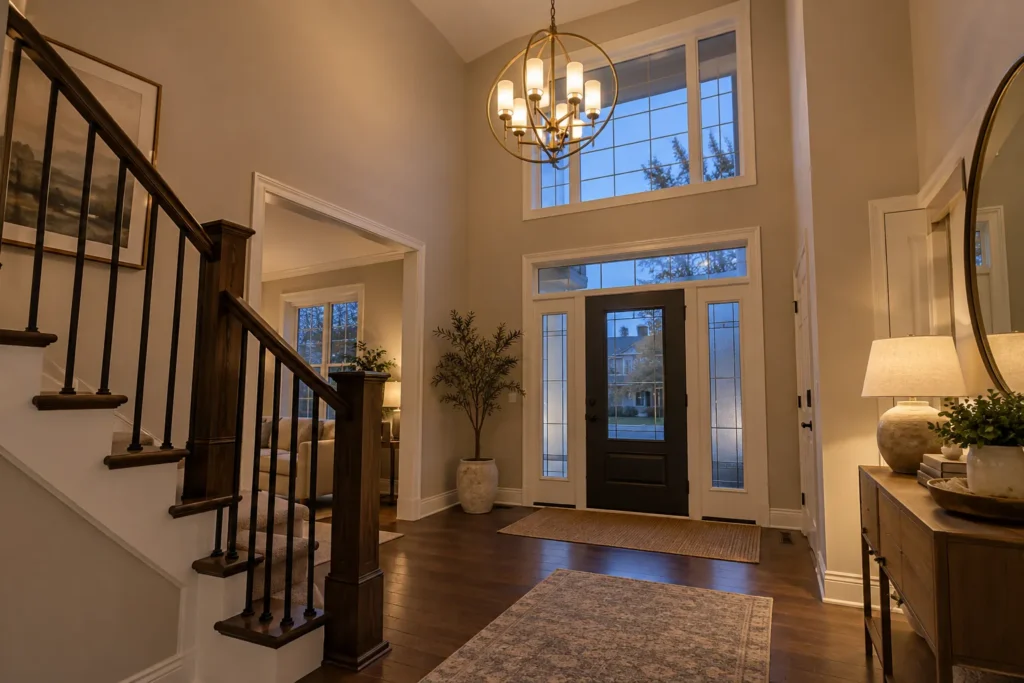
The view from the entry is only one view of a two-storey foyer. A fixture can align nicely with a doorway below and appear too close to an upper landing or window above. Mark the intended hanging volume in relation to the ceiling plane, stair rail, doors and normal lines of travel. A narrow fixture may preserve openness; a wide one can provide visual presence but introduce glare from upper-level sightlines. Consider whether the light is meant to illuminate the floor, faces at the entrance or the vertical walls. One fixture may not perform all three functions effectively. A deliberate supplementary wall or recessed layer can help.
High pendants beyond the kitchen island
A single pendant may hang in an open stairwell, at a tall breakfast area or within a vaulted great room. Its cord, chain or stem length has to suit the height and the manufacturer’s suspension method. The shade’s distribution becomes more important at a long distance: a narrow beam may put one bright pool on the floor, while a diffuse shade may glow beautifully without sufficient task light. Check the pendant’s visual size from both close and distant viewpoints. A long drop can also move in air currents or during cleaning, so the mounting and position need to be appropriate. For groups above an island, see the dedicated pendant lighting page.
Vaulted and sloped ceilings
A ceiling angle affects the way a canopy seats and the way a suspended fitting hangs. Not every fixture or mounting kit is approved for every slope. Some canopies allow adjustment; others have product-specific limitations. The electrical point may sit where a flat-ceiling fixture would seem centered but appear visually off when viewed across the vault. Exposed beams, skylights and ceiling fans can compete with a decorative fitting or obstruct access. Measure the actual slope and provide the chosen fixture’s mounting instructions before finalizing its position. If relocating the point is needed, cable access and finish repair become part of the scope.
Stairwell lighting and sightlines
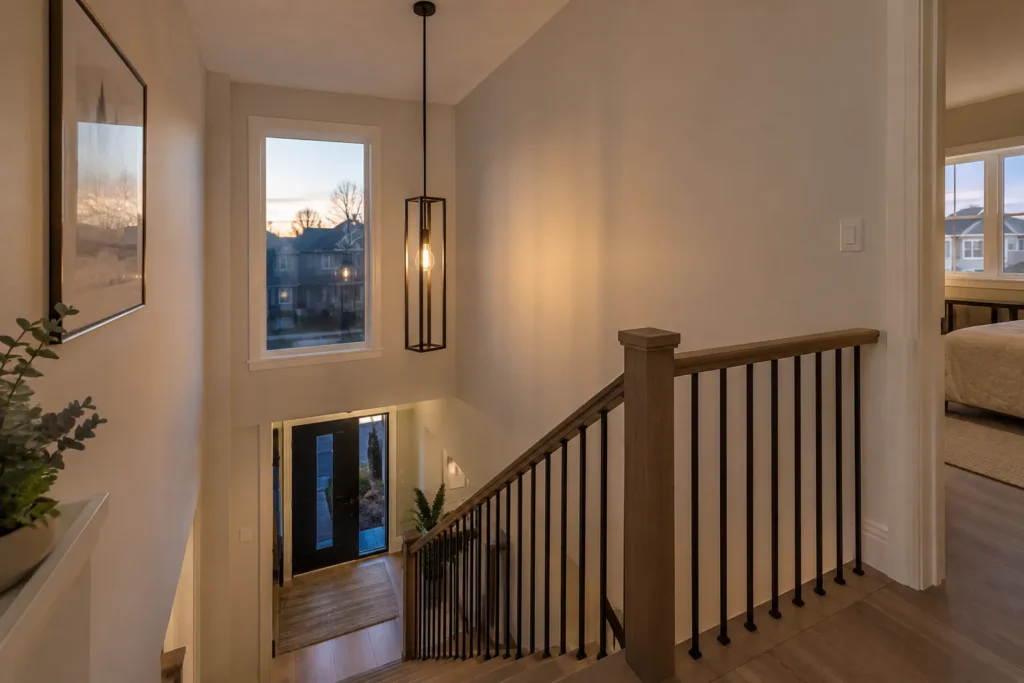
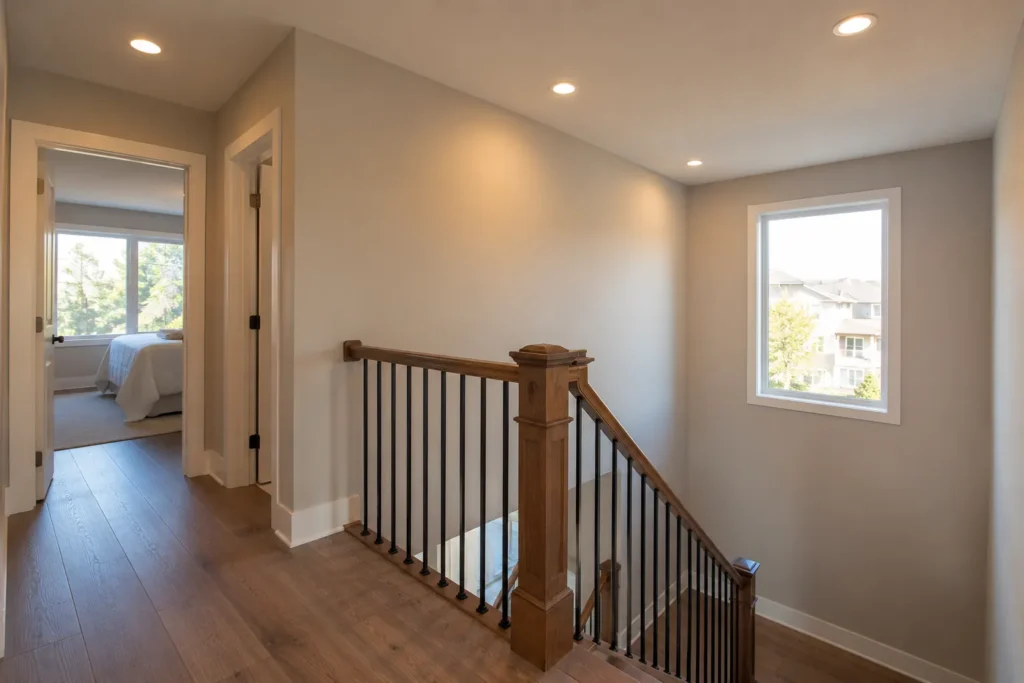
A stair fixture should support safe navigation without creating a bright source directly in a person’s eyes at a landing. Tall pendants can be viewed from above, below and beside; the shielding and lamp visibility can feel different at each point. A fixture must also preserve physical clearance along the route. Switching from the relevant entry and exit points matters, especially when the stair connects busy areas on different floors. Sometimes a high central fitting provides character while smaller wall or recessed lights deliver more useful light to the steps. The hallway and stair pot lights page addresses route lighting more fully.
Support, box and product requirements
The new fixture’s weight and mounting design must match a suitable support arrangement. A ceiling box concealed behind an old light cannot be assumed adequate for a heavier replacement. At height, a mistake in support has more severe consequences and is harder to correct once the fixture is assembled. The selected electrical product should be approved for Ontario and used in the manner its instructions allow. Confirm the presence of necessary mounting parts and the available structural conditions before scheduling lift access. If the fixture is being moved, plan new wiring and support together. A large canopy or decorative plate does not replace a sound structural connection.
Access equipment and room protection
High ceilings can require ladders, platforms or other access methods depending on the height, floor plan and stair geometry. The area below must have adequate space and a suitable surface; a narrow staircase or fragile flooring changes the plan. Furniture, glass, railings and finished walls need protection during assembly and lifting. Ask how the fixture will be raised, whether it can be partly assembled below and what temporary room clearance is needed. A clear photo from ground level may not show the access constraints, so include views from the upper landing and adjacent floor. Time for setting up access can be a meaningful part of the work.
Future servicing and replacement
Choose a fitting with a feasible maintenance path. Lamps, shades and integrated LED drivers can fail or need cleaning long before the room is remodelled. A proprietary component at a high point is particularly inconvenient if replacement parts disappear. Note how the fixture opens, whether parts can be serviced from below and how access equipment will return once the space is furnished. A visually dramatic model may be a sensible choice if its support and service plan are understood. Retain model details, approved product information and instructions for future maintenance. If replacing an old high fixture, consider whether a better serviceable product can avoid repeated difficult access.
Light distribution and controls
Distance from ceiling to floor affects where useful light arrives. A lamp that seems bright when viewed directly may leave the lower room dim, and a clear shade may produce uncomfortable glare at an upper-level view. Fixture output, diffuser, beam and surrounding wall finishes all matter. Separate switching or dimming can let a decorative high fixture contribute to the atmosphere while other lights serve tasks and circulation. A control at the correct locations should be intuitive across multiple floors. For LED products, dimmers must suit the actual driver or lamp load. See smart lighting and dimmers for compatibility considerations.
Scope, cost and installation sequence
Price depends on height, stair or floor access, fixture size and assembly, support, existing electrical point, slope, controls, equipment, protection and finishing. A reachable high pendant above an open floor differs from a heavy fixture over a tight stair run. Provide ceiling height, floor and landing photos, the exact model and weight, and any known existing light details. If a decorative fixture will be replaced, note who removes or stores the old one. Clarify drywall repair, painting and access requirements before the quote is accepted. Coordinating with painting or renovation work may avoid paying for difficult access twice.
Ontario electrical process
Electrical work for hire in Ontario must be performed by a Licensed Electrical Contractor. The person doing the work handles required ESA notification of work and applicable review. The fixture needs appropriate Ontario product approval, and its installation and mounting must suit the location and manufacturer instructions. High access does not alter the underlying electrical requirements. For background on documentation and approved products, see Ontario electrical requirements and approved electrical products.
Frequently asked questions
Is every high-ceiling light a chandelier?
No. Tall spaces may use pendants, ceiling-mounted fittings, wall fixtures or recessed lighting. A chandelier is a particular decorative type with its own scale, weight and assembly issues. The service choice should follow the fixture and the room. Read chandelier installation for multi-arm decorative fittings and high-ceiling pot lights for recessed layouts.
Can I replace a fixture over a staircase?
Often, but access geometry, support, fixture dimensions and electrical conditions determine the method. A normal ladder may not be suitable for a stair. Provide photos from the lower and upper levels along with the model details so access equipment and protection can be assessed before work is scheduled.
What if the existing box is not in the right place?
Relocation may be possible, but it can require a new cable route, support and ceiling repair. A long chain is not always a good way to conceal poor alignment. Review the sightlines and furniture layout first, then include any finishing in the scope. The actual ceiling construction determines the options.
How do I plan for future lamp changes?
Choose a serviceable product and ask how lamps, drivers or shades are reached. Note whether access equipment will be required and keep model details. A long-life claim on a package does not eliminate the need for cleaning or an eventual component change. Future access should influence the initial fixture choice.
For high-ceiling fixture work in Milton, send the ceiling height, room photos and the product model. Placement, support and later service can then be planned together.