
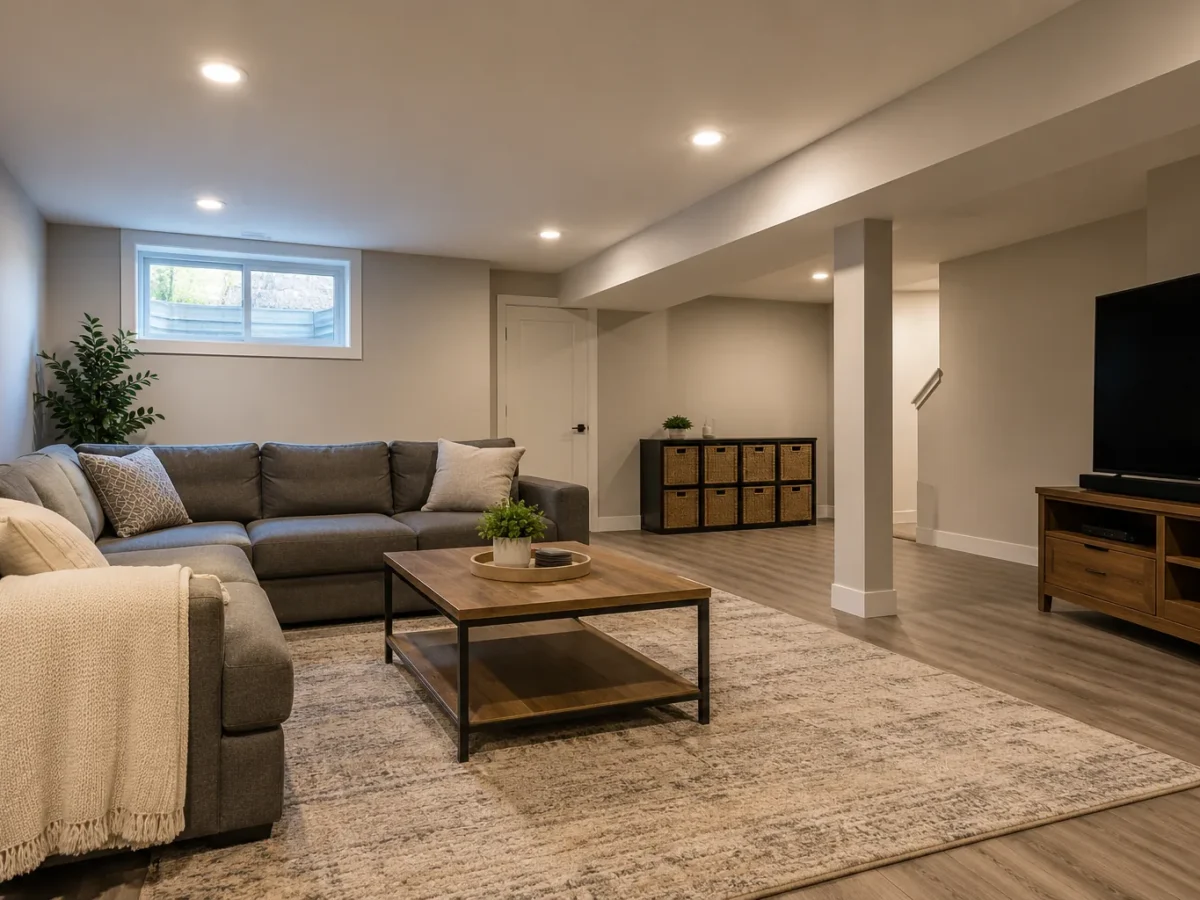

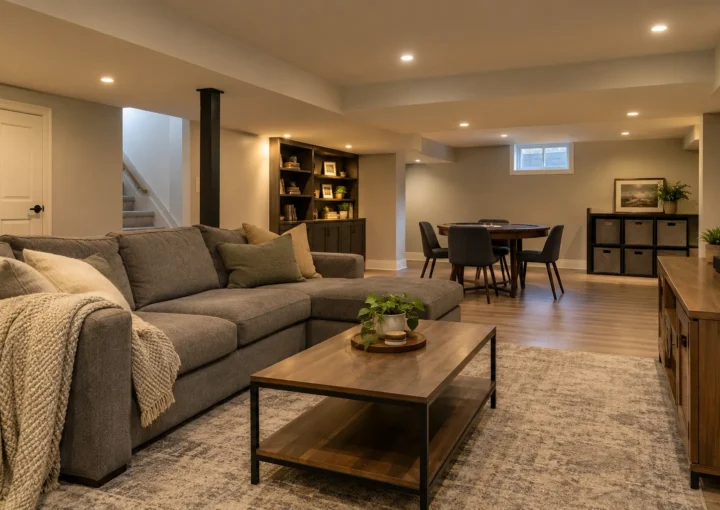


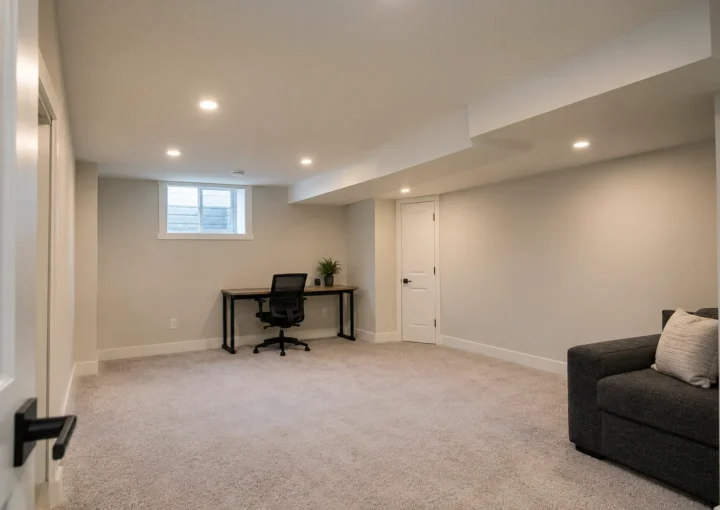
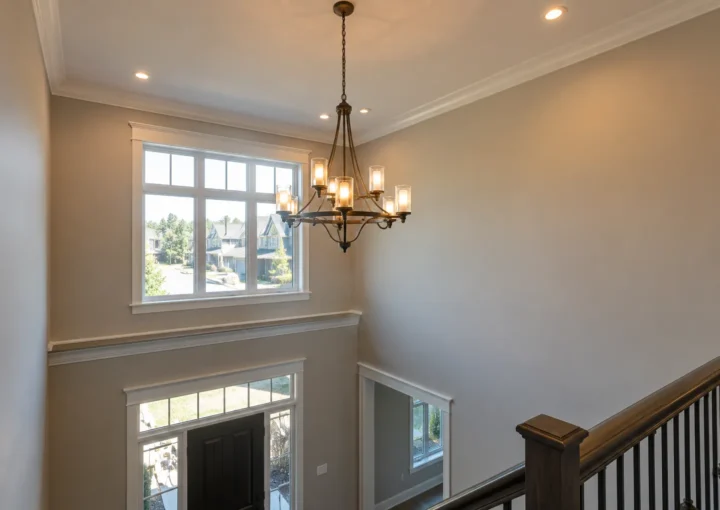
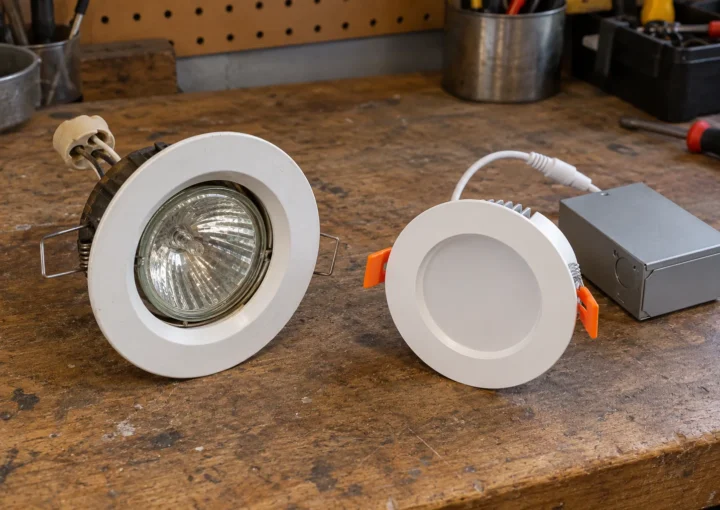
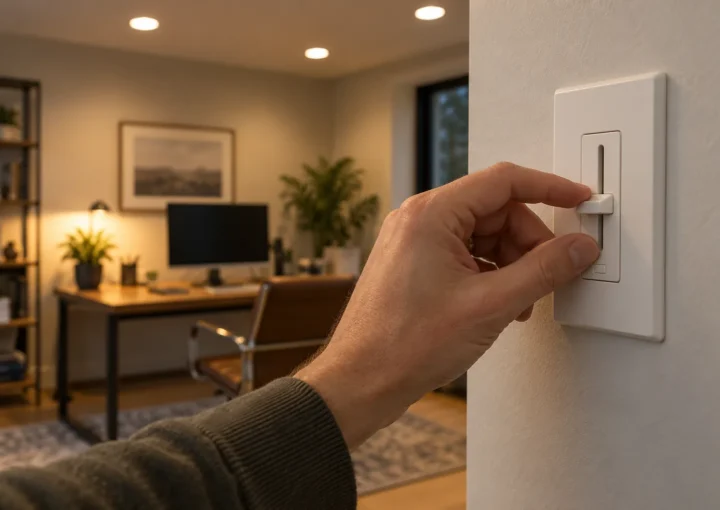


Use these focused guides to plan pot-light quantity, spacing, fixture choice, colour, controls, finished-ceiling access, cost and the Ontario electrical process. The best decision depends on the room and the products actually proposed.
Start with the decisions in the right order
A count of ceiling holes is rarely the best first decision. Describe the room’s activities and the surfaces that need light, then consider the type and output of each fitting, the beam, height, daylight and other layers. The quantity and spacing guides work together: one examines how much useful light is needed, while the other considers where it should fall. Neither treats a universal feet-apart rule as a substitute for a room plan.
If the existing ceiling is finished, practical access can shape the solution. Joists, insulation, pipes, ducts and cable routes may require openings beyond the fixture positions, and patching assumptions belong in the quote. An open renovation ceiling may give more routing flexibility, but product suitability and electrical requirements still apply.
Twelve specific questions
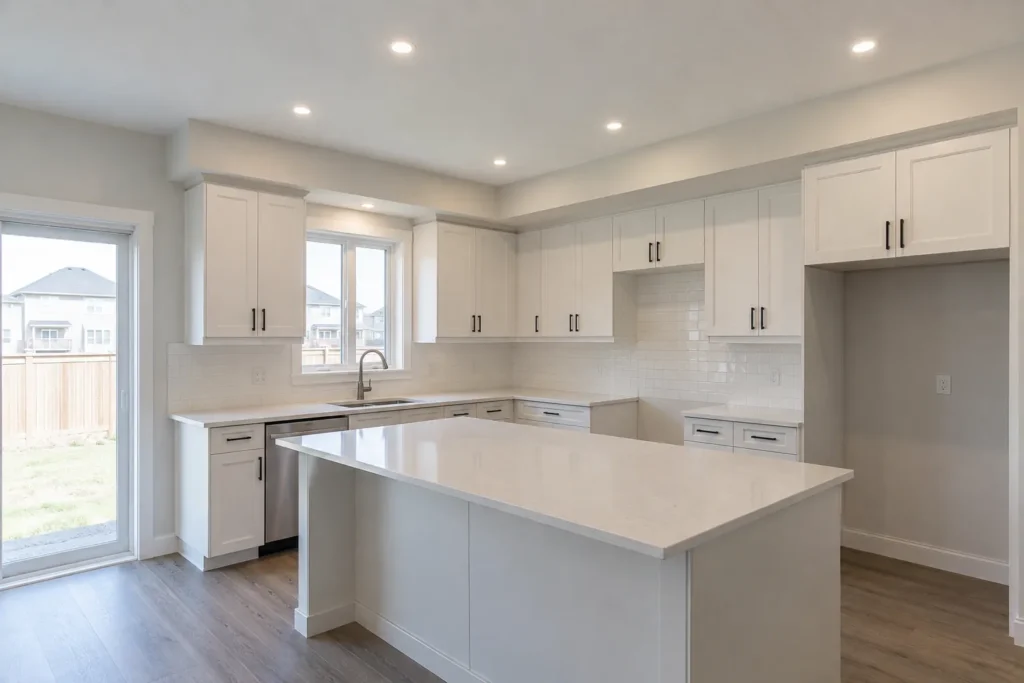
Pot light cost explains fixture specifications, access, switching zones, height, controls, finishing assumptions and applicable notification as scope factors. It does not pretend one internet price fits every Milton room.
How many pot lights? weighs the room, tasks, useful delivered light, beam, finishes and daylight instead of repeating a square-footage shortcut.
Spacing and layout looks at cabinets, counters, seating, screens, artwork, walls and circulation before making a reflected ceiling plan.
3000K versus 4000K compares warm and neutral appearance in kitchens, living rooms, bathrooms, offices and connected spaces without presenting one number as universally correct.
Four-inch versus six-inch separates visible trim diameter from output and beam performance.
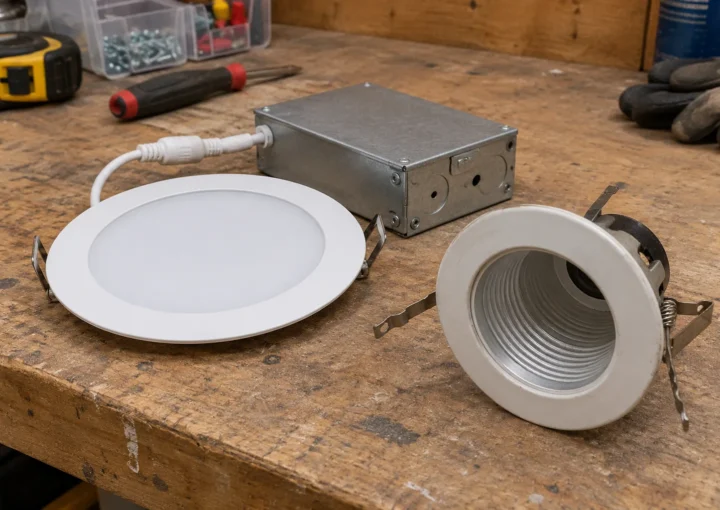
Slim versus traditional recessed considers housing, driver, ceiling depth, insulation, compatibility and future servicing.
No attic access describes what a finished ceiling changes, what may need opening and why a no-patching promise cannot be made in advance.
ESA requirements explains licensed electrical contracting, notification, review, Certificate of Acceptance and the distinction from municipal building permits using current official sources.
Approved LED products explains recognized marks and why the complete fixture system and location suitability matter.
Dimmer compatibility covers LED drivers, loads, multi-way arrangements, flicker, buzzing and the useful dimming range.
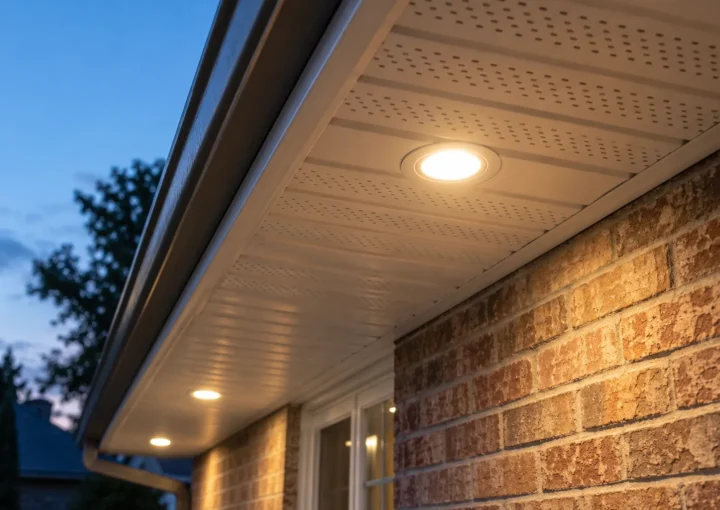
Soffit layout considers useful entrances and garage light, roofline rhythm, weather exposure and glare.
Kitchen lighting layers brings pot lights, pendants and under-cabinet lighting together around counters, the island and daily control.
Use the guide with your room
A guide answers common questions; photographs and product data from your own property answer different ones. Measure the room and ceiling, note work surfaces and the position of existing switches, and photograph any bulkhead or visible obstruction. Include the intended decorative fittings before settling pot-light positions. When comparing products, obtain the specifications and installation instructions rather than relying on a lifestyle image or fixture diameter.
Electrical information can change and a particular scope may require clarification. ESA is the official Ontario source for Licensed Electrical Contractors, Notifications of Work, inspection or review and approved products. Ask for the ECRA/ESA licence number of the electrical contractor hired for the work and verify it through ESA’s contractor lookup. A larger renovation’s municipal building permit, if needed, is a different approval path. Share the proposed work with the appropriate qualified party so the current requirements can be confirmed for that installation.
Frequently asked questions

Which guide should I read first?
Begin with the specific difficulty: cost, quantity, spacing, ceiling access or a product decision. The installation service page ties them together for a new recessed-light project.
Do the guides replace a site assessment?
No. Hidden framing, wiring, product compatibility and location suitability require review of the actual space.
Are the six blog articles different from these pages?
The articles explore common planning questions in an editorial format; these guides serve as lasting reference pages linked from the relevant services.
Cost needs a defined scope
The quote for a lighting project reflects the work behind the visible fitting. A simple replacement, a new run in open framing, and routing through an occupied finished ceiling have different access and finishing assumptions. Product quality, fixture count, switching zones, dimmers, height and exterior rating can shift the scope. Compare estimates by what they include: the fixtures and controls, wiring and access, drywall or paint expectations and applicable ESA steps. An unsupported per-light number is a poor substitute for those details.
Quantity and position are related
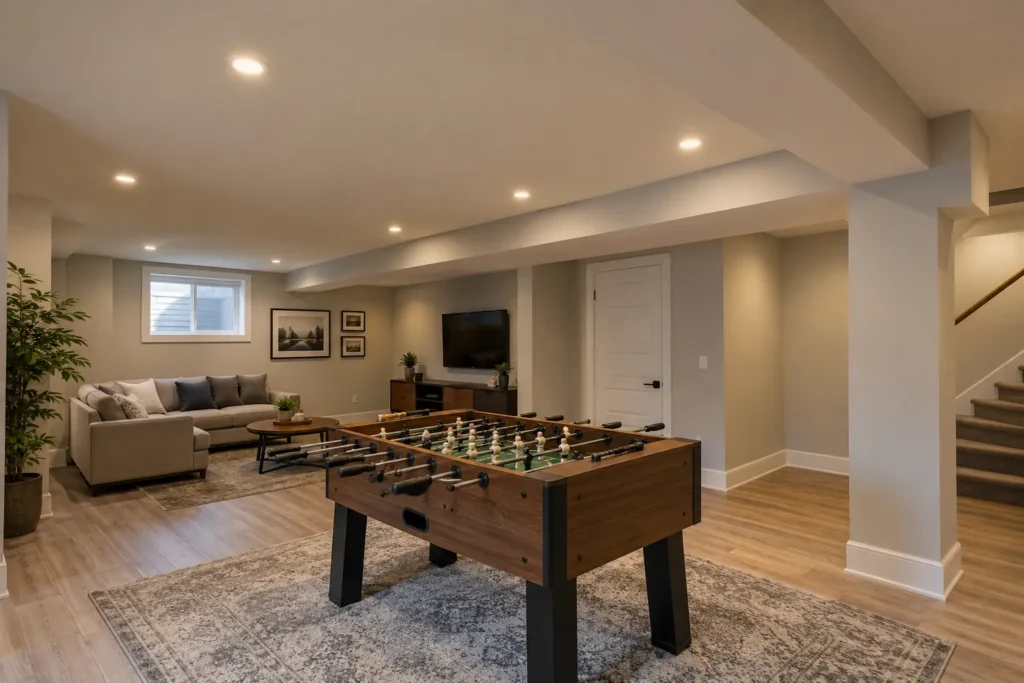
A room’s square footage tells you its size, not what needs illumination. The worktop, reading chair, art wall, walkway or garage bench may deserve more attention than an empty patch of floor. Once the target surfaces are known, output and beam determine how many fittings are useful and where they should go. Ceiling height, dark finishes and daylight change the result. A neat grid can be adjusted or rejected when it misses the task or creates glare.
Choose the actual product
A four-inch trim is not a brightness specification; a six-inch trim is not a guarantee of broad, comfortable light. Read the product’s delivered output, beam distribution, colour characteristics, dimming data, installation instructions and approval mark. Slim and traditional recessed systems have different housing and driver arrangements, yet neither category is automatically best for every ceiling. Consider insulation, available depth, service access and application suitability before committing to holes in a finished surface.
Colour and controls belong together
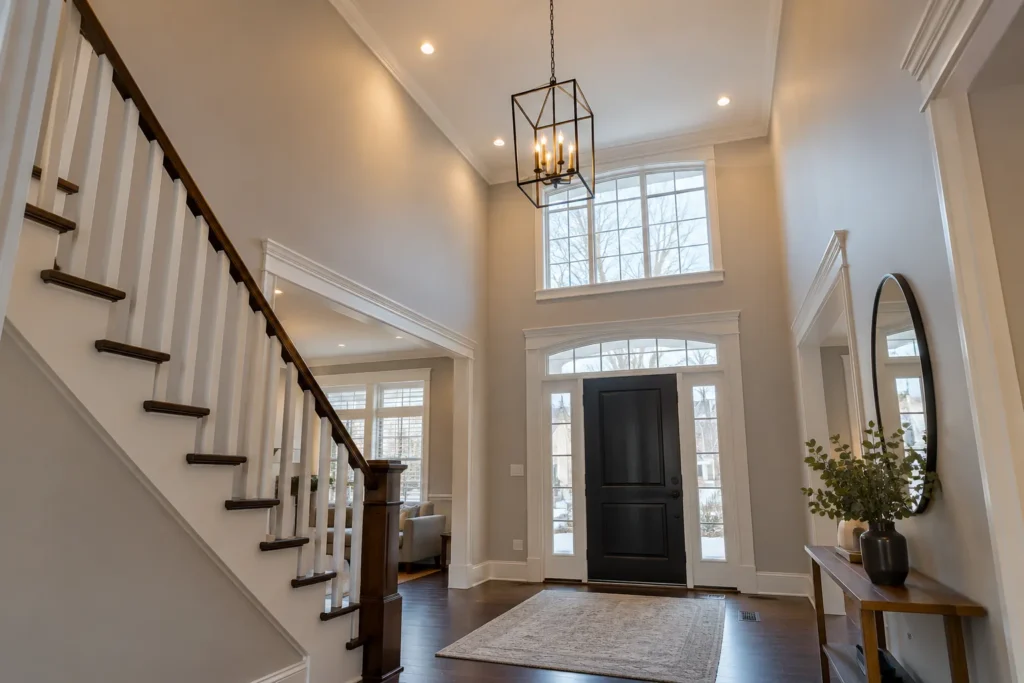
The difference between 3000K and 4000K is an appearance decision influenced by tasks, finishes and neighbouring rooms. A kitchen may benefit from clear task light without forcing every connected living area to feel cooler. Separately switched or dimmed layers can provide different scenes while keeping the overall palette coherent. The LED driver and control must be compatible; an attractive fixture that buzzes or cuts out at useful dimming levels does not serve the room well.
Exterior and kitchen examples
A soffit layout should light useful entries and architectural surfaces with suitable exterior products, not create a bright row aimed into eyes or adjacent windows. Its rhythm can follow the roofline, but output and beam must still suit the driveway, porch or path. Kitchens show another reason to combine layers: overhead pot lights can illuminate circulation, pendants can serve the island and under-cabinet fixtures can put light directly on the counter. Each layer should have a clear job and useful control.
Electrical questions have official answers
The Electrical Safety Authority, not a municipal building department, administers Ontario electrical notifications and review. ESA says almost all electrical work requires a Notification of Work before starting, with the person doing the work responsible for filing; a hired Licensed Electrical Contractor handles it for its own work. Approved products must bear an accepted mark and be suitable for the location. ESA may use different review paths, and an accepted job receives a Certificate of Acceptance. Use the linked official pages for current details and project-specific clarification. A homeowner should keep the documentation for the completed work. For a broader renovation, a municipal building permit can also be relevant to structural or other building work; that separate process does not replace the ESA notification. A fixture’s certification mark likewise does not itself approve a particular installation. These distinctions help a quote accurately describe both the product and the work.