
A chandelier draws attention before it is switched on. That makes location, scale and hanging height especially important: a fitting that looks balanced above a dining table can dominate a foyer or disappear in a tall room. It also brings practical questions about weight, assembly, support, access and future cleaning. A Milton chandelier installation should begin with the real room and the manufacturer’s specifications, not a photograph of a fixture in a differently sized interior. The decorative result and the electrical mounting plan have to agree.
Dining tables and the room around them
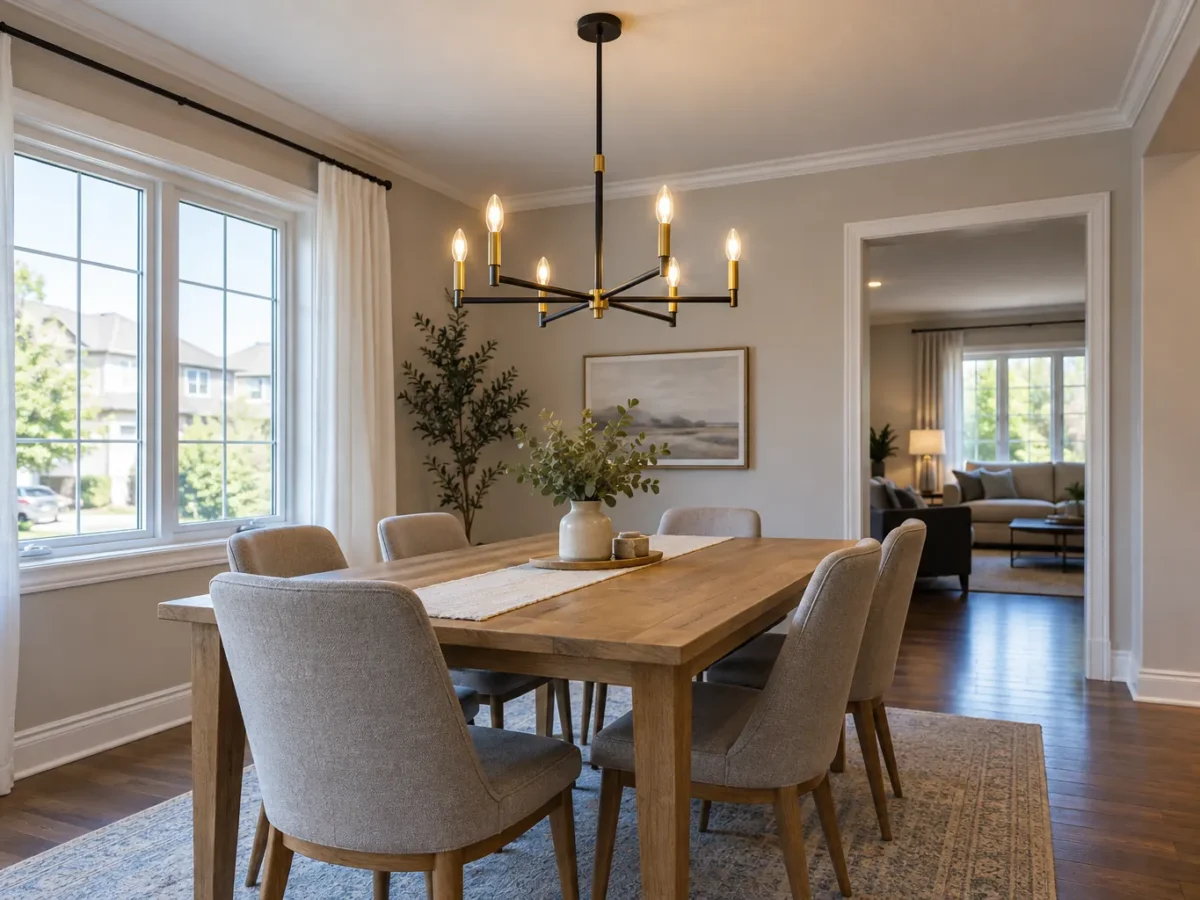
The fixture often relates to the table rather than the geographic centre of the room. Measure the table, consider whether it will move or extend, and check views from every seat. The hanging height should keep conversation and sightlines comfortable while giving enough light to the tabletop. A wide shade or many exposed lamps changes glare differently from a diffused fitting. If the dining area is open to a kitchen or living space, the chandelier may serve as the decorative layer while recessed or other lights support circulation. For a coordinated kitchen and dining scheme, see kitchen pot lights and pendant lighting.
Foyers, stairwells and two-storey views
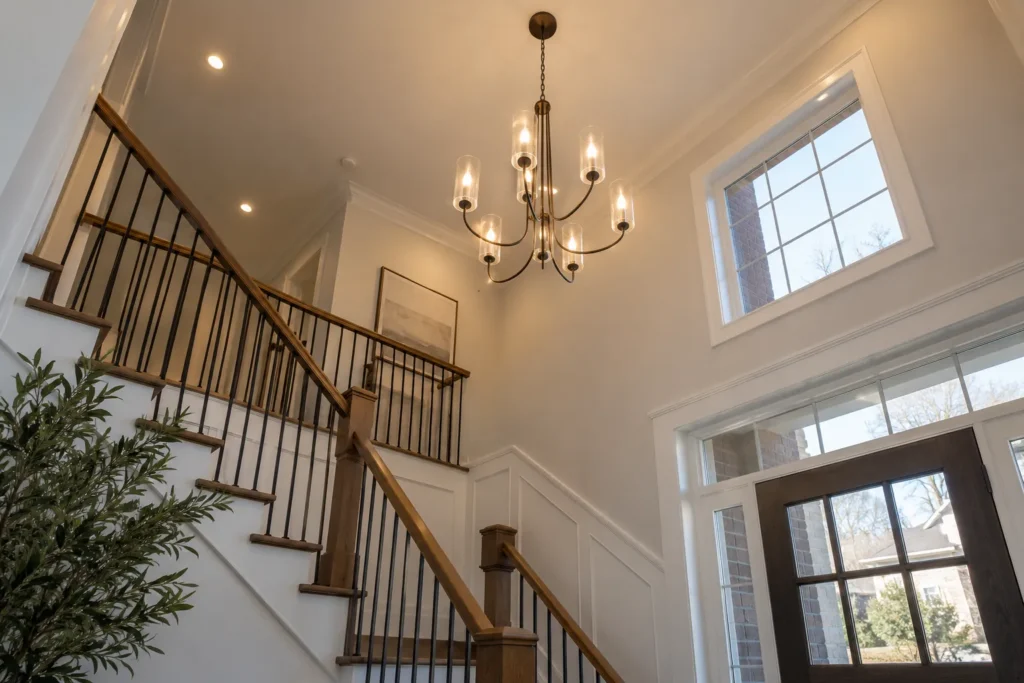
A tall foyer has more than one viewpoint. The chandelier may be seen from the entrance, an upper landing and nearby rooms, and its height affects each view. It should not crowd a stair landing or hang where someone could approach it unexpectedly. Window placement can make a fixture prominent from outside after dark, while high-output exposed lamps may glare at the upper level. Access for installation and future cleaning is part of the design, not an afterthought. A large two-storey fitting may be visually appropriate yet impractical if its parts cannot be reached for service. For other kinds of tall-space fittings, see high-ceiling fixture installation.
Fixture scale, shape and ceiling height
A chandelier’s diameter, drop and visual density all affect scale. An airy frame and an opaque drum of the same width will feel different in the room. Compare the fixture dimensions with ceiling height, the furniture below and adjacent architectural details. In a vaulted room, the angle and location of the ceiling plane can alter how the fixture hangs and how its canopy meets the surface. The manufacturer’s allowed mounting configurations need to suit that condition. Do not rely on a single formula for diameter or hanging height: room proportions, circulation and sightlines make those rules incomplete.
Weight and mounting support
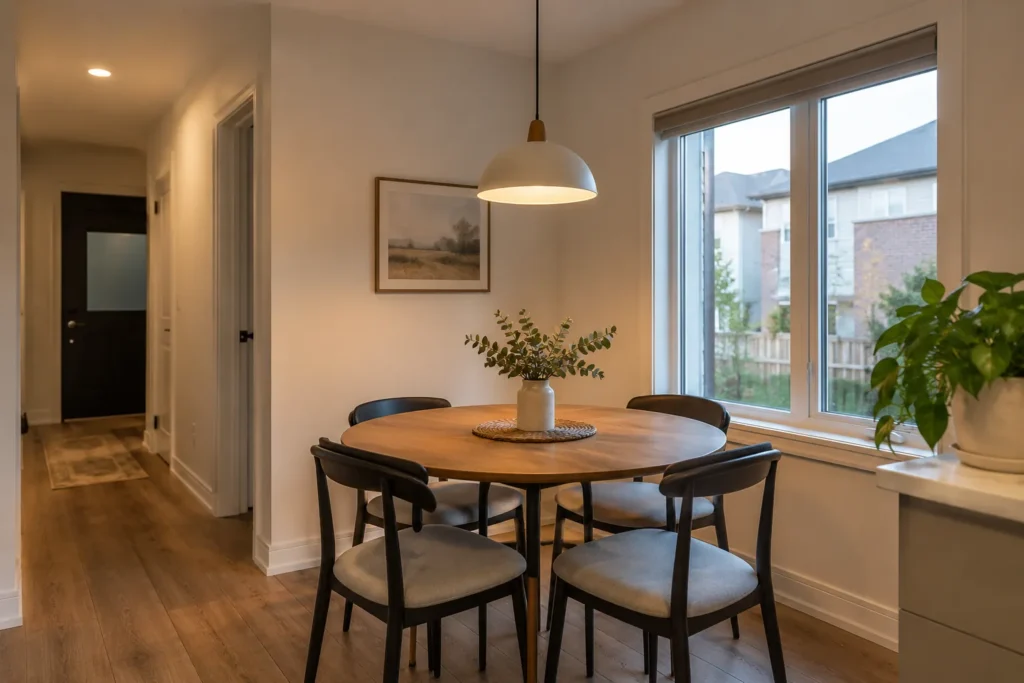
An electrical box provides a connection location; it does not by itself demonstrate that a heavy chandelier has the support it needs. Fixture weight, mounting hardware, joist or other structural conditions and the manufacturer’s instructions guide the support plan. A former lightweight light may have concealed a box unsuitable for a larger fitting. If the desired centre is away from the existing point, relocating wiring and support can involve ceiling access and finishing. Clarify these conditions before a large chandelier is purchased or a delivery date set. Decorative medallions and oversized canopies can conceal work but must not substitute for proper mounting.
Assembly and delicate components
Many chandeliers arrive in sections with arms, glass, shades, crystals or other fragile parts to assemble. The packing list and instructions matter, especially when accessories or mounting hardware may be supplied separately. Lay out an adequate clean work area and protect finished floors and furniture during installation. Some fittings are better assembled partly at floor level and finished after suspension, depending on the manufacturer. The labour estimate should account for the actual model rather than a generic fixture count. Retain product information for future replacement shades, lamps or driver parts. A fixture designed around proprietary LED components deserves scrutiny for long-term availability.
Light output and room layers
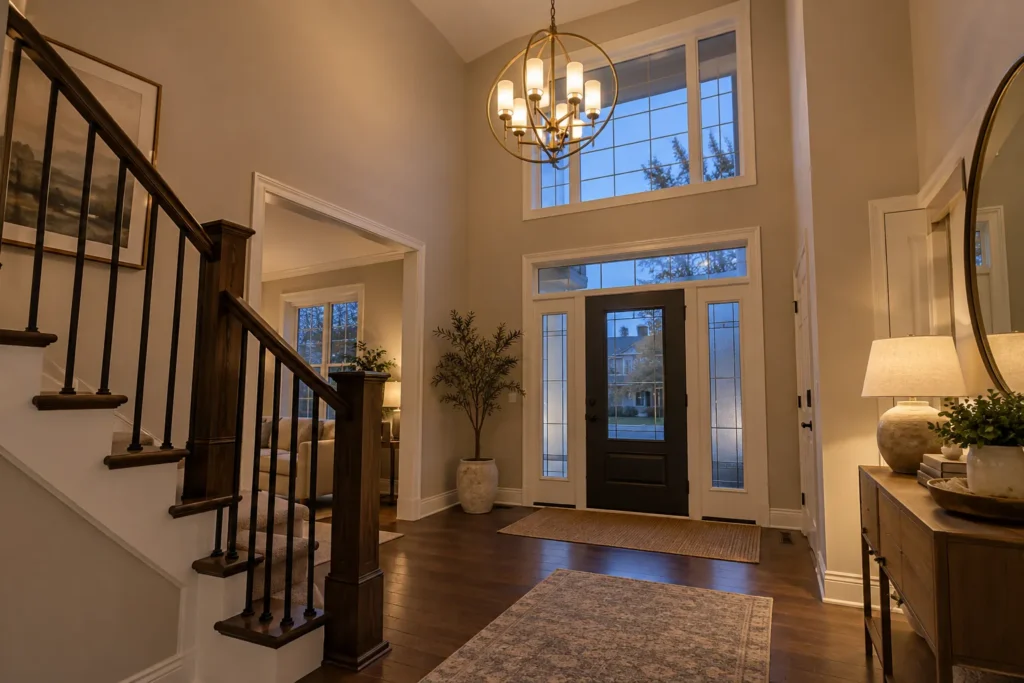
A chandelier can make a table or foyer feel inviting while still leaving circulation or perimeter surfaces too dark. Its shades may send most light upward, downward or outward, so lamp count is not a reliable description of useful output. Consider the room’s other layers: pot lights, sconces, table lamps or wall washes. If the chandelier carries a dimmer, confirm lamp or integrated-driver compatibility and decide whether adjacent lights should be controlled separately. Warm appearance may suit many dining settings, but colour temperature and rendering should relate to neighbouring fixtures. Our pot light layout and design page explains why the ceiling arrangement follows room use.
Controls and everyday operation
Think about how people enter and leave the room, where they sit and whether the chandelier is needed at full output only occasionally. A dining chandelier may benefit from smooth dimming; a foyer fitting may share a scene with nearby circulation lights without sharing an awkward switch location. Multi-location control can be important where the space connects floors or entrances. A smart control should still have a natural wall operation. The proposed fixture’s LEDs, lamps and drivers must suit the selected control, particularly at the low end of the dimming range. See smart lighting and dimmers for compatibility considerations.
High access and future servicing
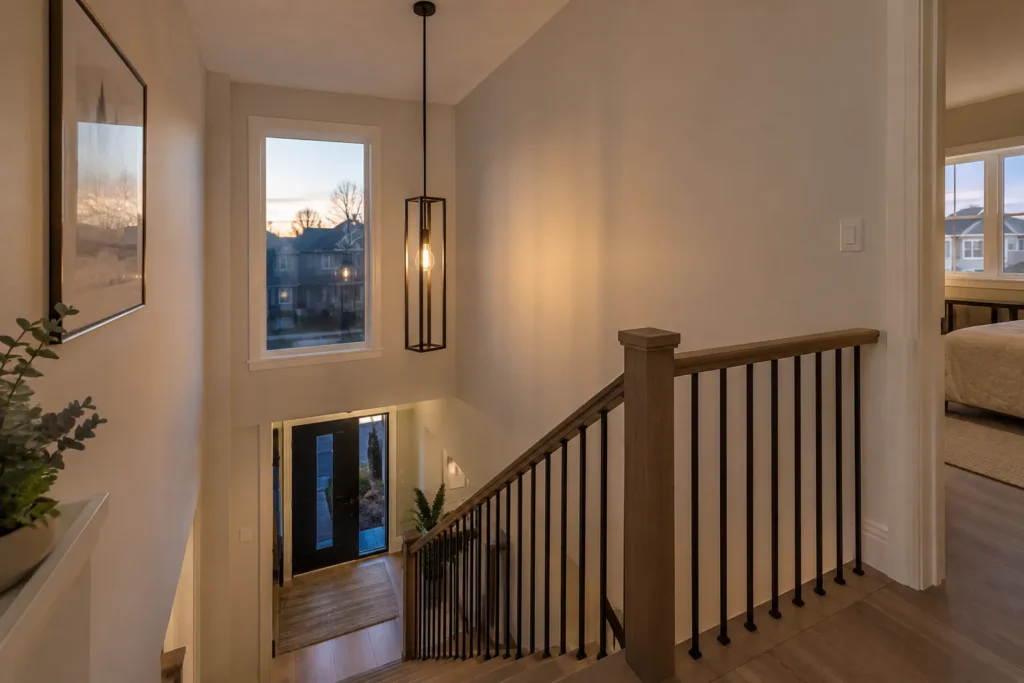
The equipment needed for safe access depends on ceiling height, stair geometry, floor conditions and available room for ladders or platforms. A large fixture can require a different approach for assembly, lifting and later cleaning. Consider how a failed lamp, shade or driver will be reached after the room is furnished. A fixture with dozens of difficult-to-access lamps may carry ongoing maintenance costs, even if installation is possible. Ask about access assumptions in the quote and keep packaging and model information. For a stairwell or vaulted ceiling, provide clear photos from both levels so the access plan reflects the actual geometry.
Replacement and ceiling finishes
Replacing a chandelier at an existing point may reveal a paint shadow, old medallion outline, oversize opening or insufficient support. Moving the centre to align with a table can require new cable routing and a visible ceiling repair. In a finished room, decide who will patch and paint before work begins. A new fitting may also change the perceived balance with mouldings, beams or another decorative light. Tape out the projected diameter where useful and review the line of sight from the room’s normal seats. This can prevent a technically installable fixture from feeling too low or too wide.
Cost, scope and Ontario electrical process
An estimate depends on fixture weight and assembly, mounting support, ceiling height, access equipment, existing box and wiring, relocation, dimming and finish repair. Provide the exact model, dimensions, weight, ceiling height and photos of the room. Do not assume a high-ceiling access charge is interchangeable with a normal-height dining replacement. In Ontario, electrical work for hire must be performed by a Licensed Electrical Contractor, who handles required ESA notification of work and applicable review. Choose an approved product suitable for its intended location. The Ontario electrical requirements guide explains the general process.
Frequently asked questions
Can a heavy chandelier hang from the existing box?
That cannot be answered from the old fixture alone. The actual box, mounting hardware, structure and new chandelier specifications must be assessed. If support needs to change, ceiling access and repair may affect the scope. Supply the fixture weight and instructions before the installation date.
How high should a dining chandelier hang?
The table size, ceiling height, fixture shape and seated sightlines determine a comfortable range. A low fitting can interrupt conversation or views, while one too high can feel disconnected from the table. Review it in the specific room rather than applying a universal measurement. Adjustable chain or stem options may help, subject to the product’s instructions.
Is a chandelier appropriate in a two-storey foyer?
It can be, provided its scale, suspension, support, access and viewpoints work from both floors. The upper landing may see lamps at eye level even when the fixture looks good from below. Cleaning and future component replacement should be considered before selecting a complex model.
Can a chandelier be dimmed?
Often, but the result depends on the installed lamps or integrated LED driver and the control selected. Product documentation and actual load compatibility matter. A chandelier that switches on with an old dimmer may still flicker or buzz at lower settings. Include controls in the fixture selection conversation.
For a chandelier installation in Milton, send the fixture model, weight and room photos. The assessment should settle support, placement and usable light before the fitting goes overhead.