
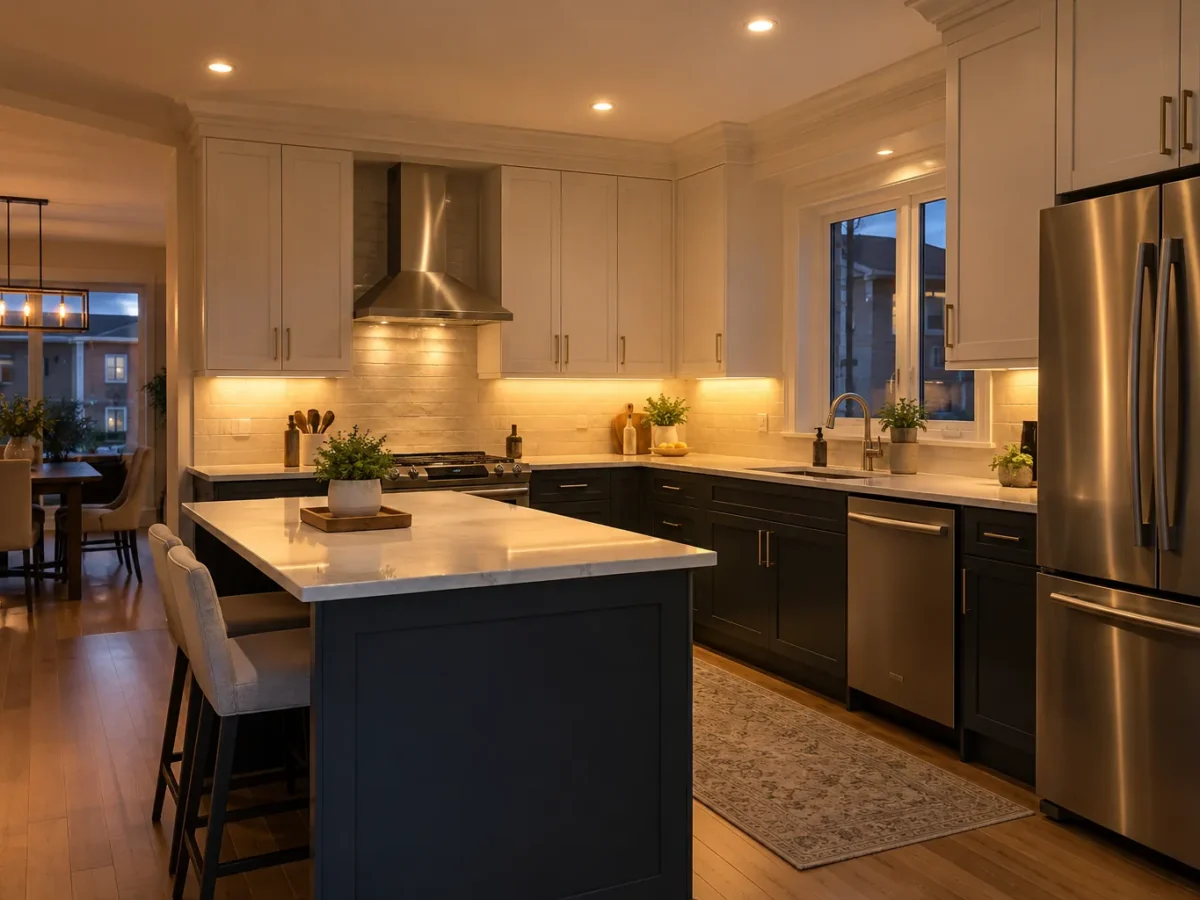
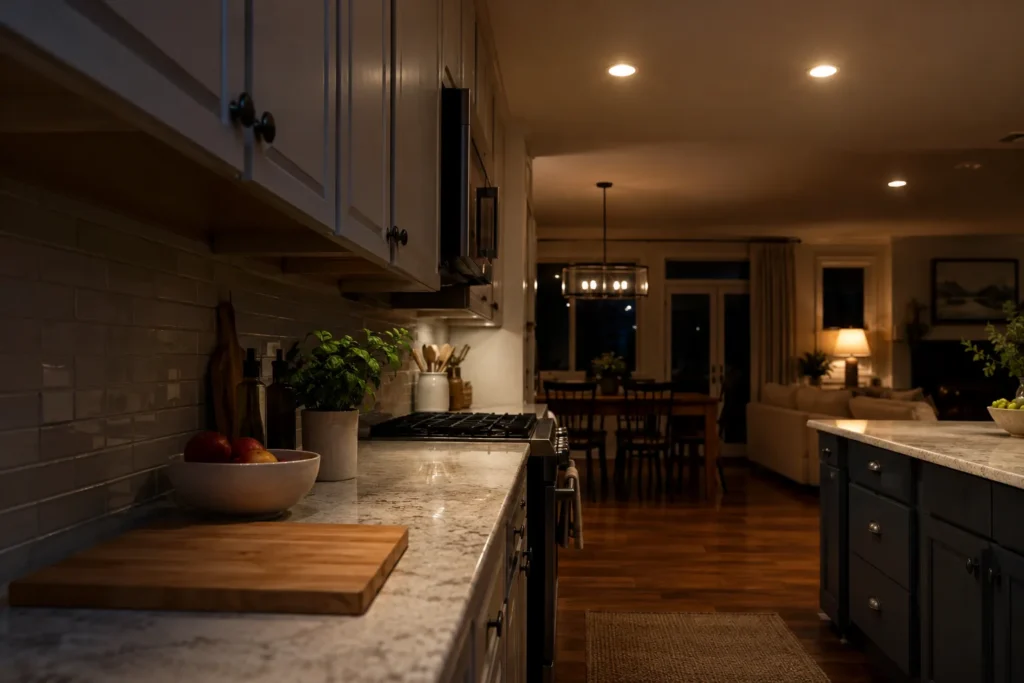
One layer of kitchen lighting does not have to do every job. Pot lights can provide broad support and selective task light, but wall cabinets create shadows on counters; pendants can define an island but may leave the perimeter dim; under-cabinet lighting can illuminate preparation areas but cannot light the whole room. A good plan assigns a job to each layer and lets the household control them independently. The room determines the layout. A perfect ceiling grid does not.
Map how the kitchen is used
Mark food preparation, washing, cooking, serving, dining, storage and the path through the room. A kitchen in an open main floor may also act as a social backdrop when nobody is cooking. Note which counters are used most and whether an island holds a sink, hob, seating or only workspace. Cabinet elevations show overhangs and tall units that a floor plan can miss. Include planned changes: a future island or new cabinetry can make today’s ceiling positions less useful.
Look from neighbouring rooms. The kitchen may need to appear calm from a living room in the evening while offering clear light at the counter during dinner preparation. Identify daylight from windows and skylights, but plan for after sunset too. The kitchen lighting service and lighting by room hub connect this planning approach to other Milton rooms.
Pot lights for the work and circulation pattern
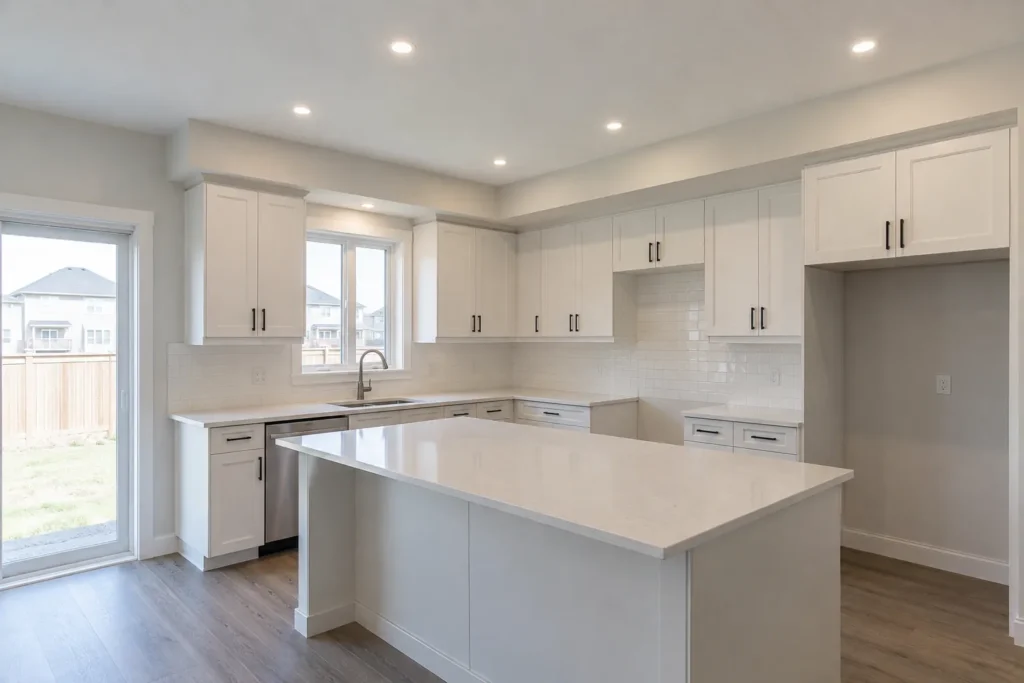
Recessed fixtures can fill general illumination, support movement and brighten selected work zones. Do not line them up solely by dividing the ceiling into equal rectangles. A row too far from the counter can illuminate a person’s back and cast their shadow onto the work. A fixture directly reflected in glossy stone or an adjacent television can be equally unhelpful. Specify output, beam and glare control with position; moving a dot on a drawing without checking where the light lands may solve one issue and cause another.
An open kitchen may use a perimeter lighting zone differently from an island zone. A line of downlights at a circulation path can make the room legible while separate task sources handle close work. The number of recessed fixtures follows their jobs, not a rule per square foot. See how many pot lights and pot-light spacing for fixture-specific evaluation.
Under-cabinet light for the counter
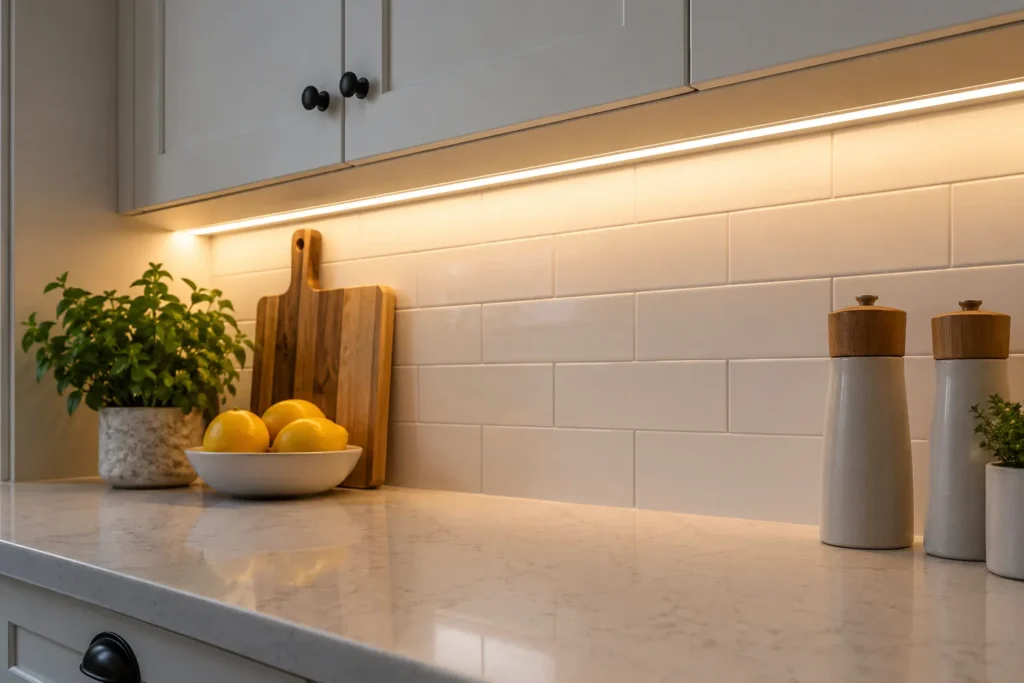
Wall cabinets often block light from the ceiling. A properly selected under-cabinet layer places illumination closer to the cutting, mixing and cleaning surface. Consider fixture position within the cabinet depth, continuity between cabinets, visible reflections in a backsplash and where wiring or a driver can be accessed. Integrated linear products, bars and other systems have different appearances; the best choice depends on cabinet details and desired beam. A bright visible strip at eye level can be distracting even if it lights the counter well.
Coordinate the layer before cabinetry and backsplash work if possible. Retrofitting can still be feasible, but the finished surfaces may constrain a clean route and the placement of controls. Choose an approved electrical product suited to the installation and discuss switching independently from the ceiling lights. Our under-cabinet lighting service covers the application in more depth.
Pendants at the island
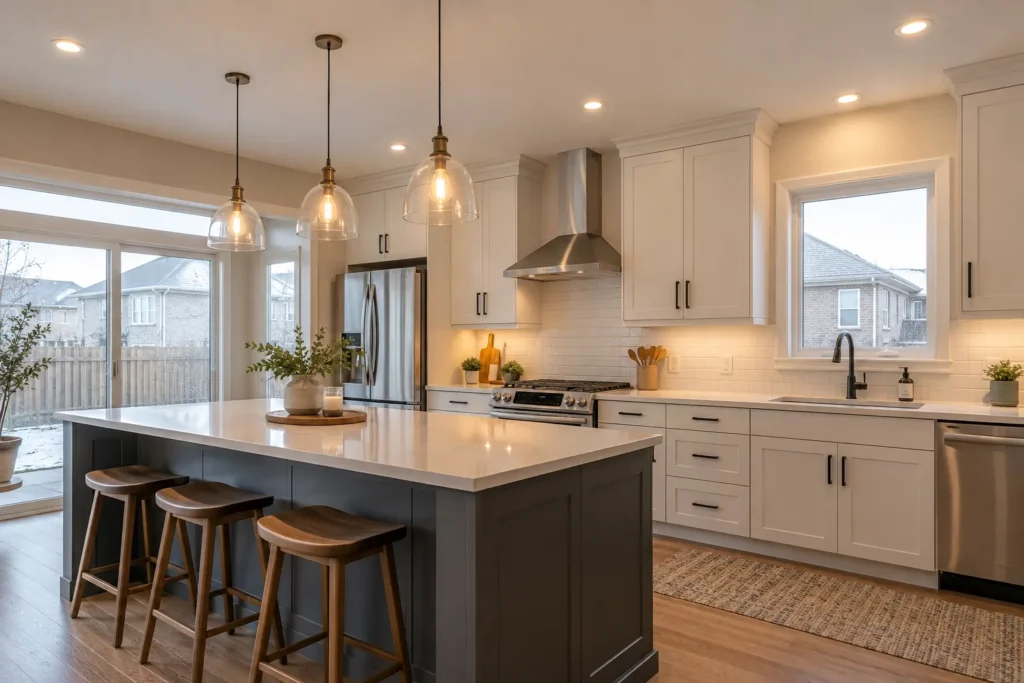
Pendants can identify the island, contribute light to its surface and add a decorative focal point. Their size, quantity, suspension height and shade determine whether they illuminate work or mainly provide atmosphere. An opaque shade can send most light downward; a transparent one can create glare and reflections. Consider seated and standing sight lines, views across the open plan and the relationship to a range hood or chandelier. Do not assume three pendants are always needed because three appear in a catalogue image.
An island that doubles as dining may need different intensity at different times. Separate pendant control lets the island remain gently lit after counter work ends. If the pendant provides little functional light, use an appropriate supplementary source rather than overdriving it. The pendant lighting service addresses fixture choice and installation context. Keep the actual product information handy because weight, canopy and dimming compatibility can affect the electrical scope.
Sink, range and concealed work zones
A sink under a window may have daylight by day but need dedicated evening light. A range hood may include task lighting, yet its effectiveness and colour can differ from the rest of the room. Deep corners, pantry entrances and coffee stations can be missed by a symmetric ceiling pattern. Identify these areas on a cabinet elevation, then assign a suitable layer. A pot light may be right for one area, while cabinet-integrated or other task lighting is better for another.
Avoid placing a source where it reflects into a cook’s eyes from polished backsplash or counter material. Check sight lines from normal working positions. A fixture’s Kelvin rating does not correct a shadow or glare problem; beam and location do. The 3000K versus 4000K guide helps compare colour only after the task and placement decisions are clear.
Decorative and accent layers
A chandelier in an adjacent dining area, lighting inside glass cabinets or a modest toe-kick accent can define evening mood. These layers need not compete with the working light. Decide whether their purpose is to reveal objects, make circulation easier or provide ambience. A small amount of well-placed vertical light on cabinetry or a wall can make the kitchen feel balanced after pot lights are dimmed. Too many competing accents can make a small space busy.
Consider how visible product housings and colour temperatures relate. A warm dining pendant and neutral-white under-cabinet task light can coexist when deliberate, but random variation across a connected view can look accidental. Test candidate lights against flooring, cabinet doors and counters after dark. The visual relationship among layers deserves as much attention as the raw count of fixtures.
Switching zones and dimming
At minimum, discuss separate control for the main recessed layer, counter task light and pendants or decorative sources where the design uses them. A complex kitchen may need more zones; a simple one may need fewer. Ask what someone should switch on for morning coffee, food preparation, dinner guests and late-night passage. That sequence gives controls a reason. Put switches where people enter and use the room rather than deciding their location after the lighting drawing is complete.
Compatible LED dimming is product-specific. Under-cabinet drivers, integrated pot lights and decorative lamp loads may require different controls and should not be assumed to respond identically on one dimmer. Check manufacturer combinations, minimum load, multi-way arrangements and existing wiring. See the dimmer compatibility guide. Smart scenes can be useful if physical controls remain intuitive for everyone in the home.
Installation conditions and approvals
A new kitchen may have open framing, making coordination easier; a finished kitchen may involve concealed joists, ducts, pipes and cabinet finishes. The quote should specify fixture models, wiring and control scope, access assumptions, drywall and painting responsibility, and any work coordinated with cabinet installation. The cost guide explains how these factors change an estimate. Do not assume every “lighting package” includes the same finish work.
Use electrical products with recognized Ontario approval marks and appropriate instructions. ESA’s recognized marks list is the official reference. New electrical work also involves the applicable ESA process; consult the ESA guide and the Licensed Electrical Contractor doing the work. A municipal building permit for a larger renovation is a different approval process from ESA electrical notification.
Review one scene at a time
Walk through the plan as if preparing a meal. Where do your hands cast a shadow? Which layer lights the sink? What stays on after cooking? Can the island become a softer social area? Then examine the room from the sofa or dining table for visible glare and inconsistent colour. Keep a written list of the exact products and switch groups. If a product changes, review beam, output, cutout and control compatibility before accepting a substitution.
Can pot lights alone light a kitchen?
They can contribute substantially, but wall cabinets, island tasks and evening ambience often benefit from other sources. A ceiling-only solution should be judged at actual work surfaces, not by how evenly the dots are spaced.
Should the island have pendants and pot lights?
It depends on the pendant’s output, shade, island activities and adjacent lighting. Either or both can be useful, but avoid duplicate glare and separate the controls when the uses differ.
What should I plan before cabinets are installed?
Map counter runs, island and sink, identify drivers and wiring routes, choose fixtures and discuss switch zones. Early coordination can reduce later finish disturbance. Share plans and photographs when you request a kitchen lighting estimate.