
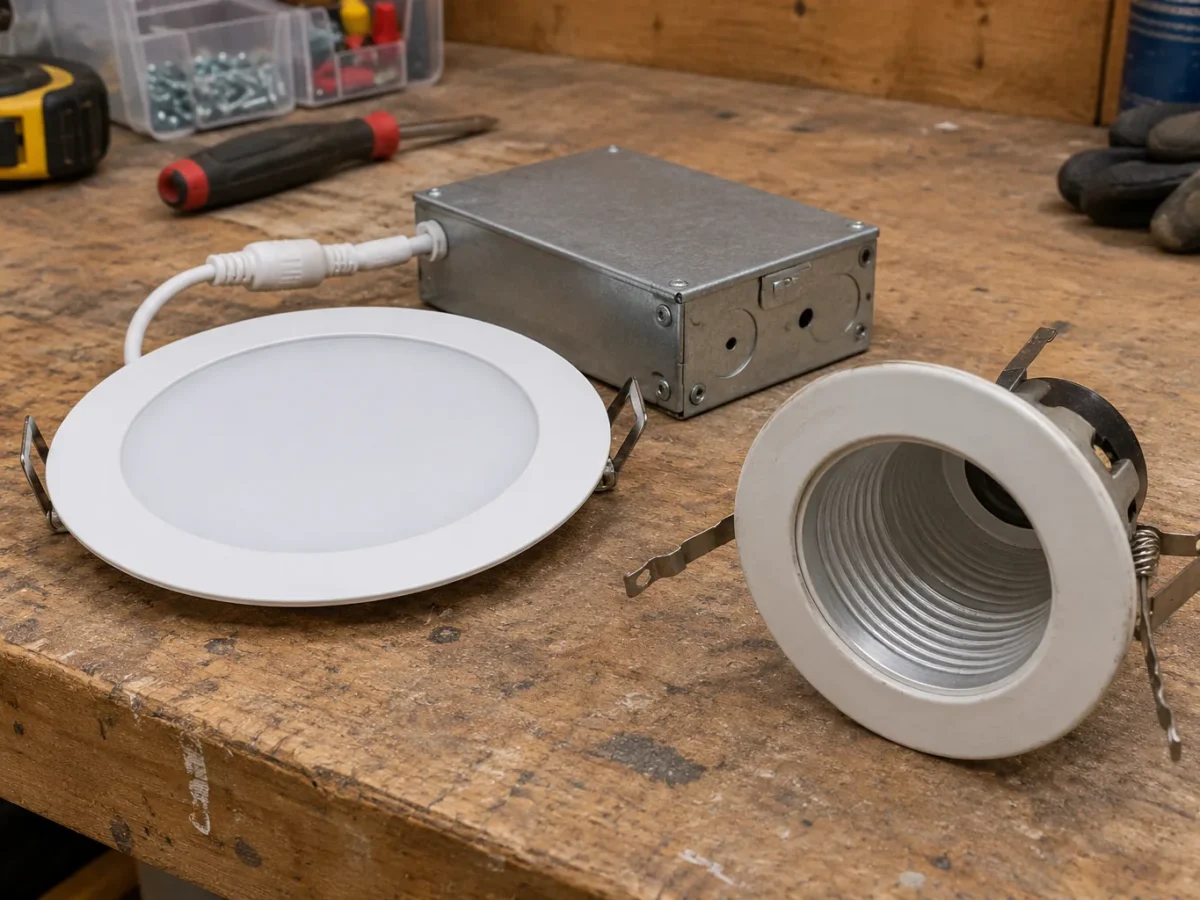
“Slim,” “canless” and “traditional recessed” describe different construction approaches, but they do not establish a universal best fixture. A low-profile integrated LED can be valuable where cavity depth is limited; a housing-based system can offer other optical, trim or service choices. Either system can be poorly specified for a particular room. The ceiling, desired beam, insulation conditions, access and future maintenance should decide the product. The manufacturer’s approved assembly and installation instructions are more authoritative than a generic comparison online.
What the terms usually mean
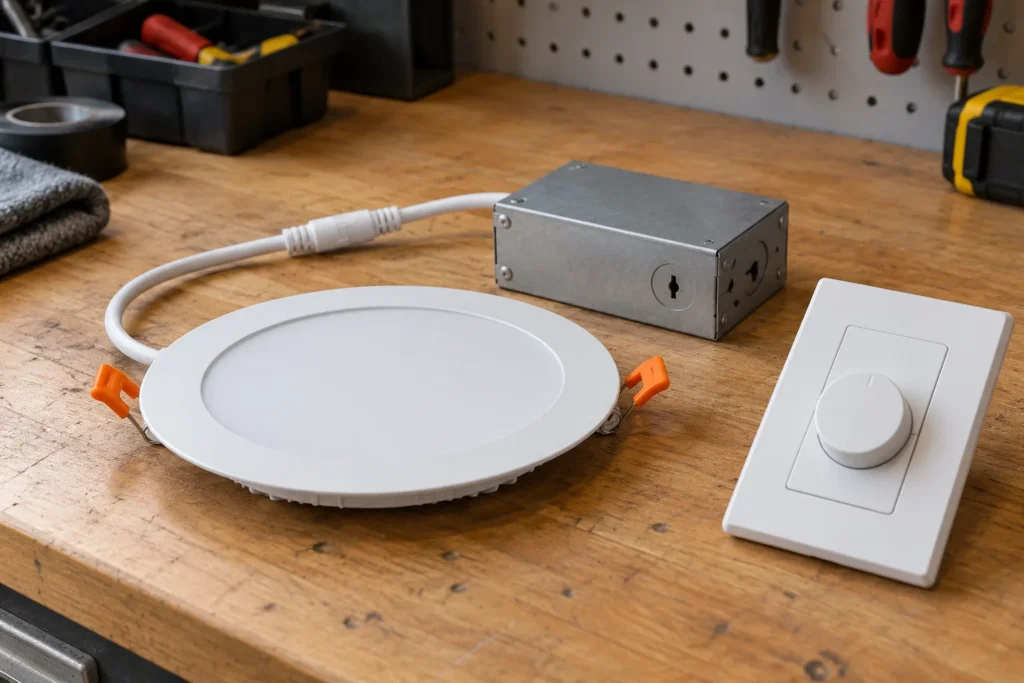
A slim or canless fixture typically has a relatively shallow light module and an associated driver or junction component, though arrangements vary by model. “Traditional” often refers to a recessed housing or can that is installed in the ceiling assembly and receives a trim or compatible light module. There are also hybrid and remodel products. Do not assume a product shares the details of another brand merely because the marketing name is familiar. Request a drawing or datasheet showing every component and the required clearances.
The visual result can differ as much as the construction. Some slim products put a broad luminous surface close to the ceiling plane. Others have deeper optical control. Traditional housings can accept different trims and beam options in some product systems. A flush, broad diffuser may be helpful for general illumination but uncomfortable above a sofa, while a controlled beam may highlight a counter or wall. Read the spacing and layout guide with a specific candidate model in mind.
Ceiling depth is only one constraint
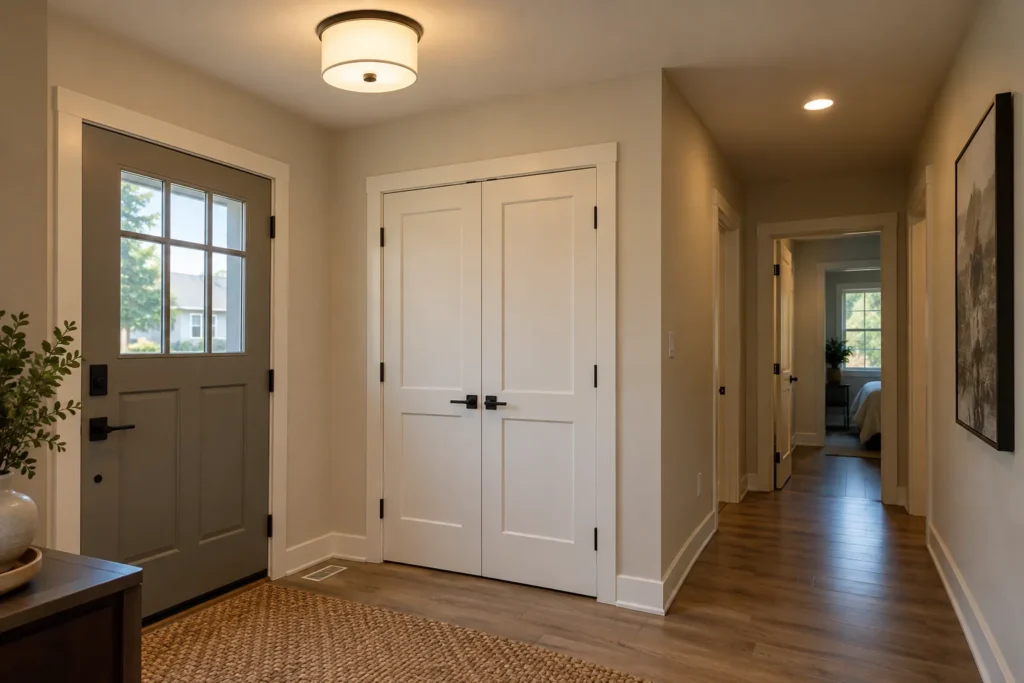
A shallow fixture may be easier to consider where joists, ducts or a tight cavity limit depth. Yet the light module is not the only part needing space. The driver, wiring compartment, connector, cable and any required separation must be accommodated as directed by the manufacturer and applicable electrical requirements. A housing needs its own suitable space and support. Neither choice permits a homeowner to ignore framing or insulation. A site assessment should determine which area of the cavity is actually usable.
Joist direction can make one row straightforward and another difficult. In a finished basement, ducts and plumbing may prevent an ideal ceiling point, regardless of module thickness. In a renovation with open framing, there may be more freedom to plan housing location, wiring routes and coordination with insulation or drywall trades. The no attic access guide explains why a shallow fixture alone does not solve routing in a closed ceiling.
Insulation and application suitability
Attic or ceiling insulation is a product-selection issue, not an invitation to move or compress material casually. Confirm what the exact luminaire and associated components are approved for, and follow the manufacturer’s placement and clearance instructions. Vapour and air-control layers can be affected when the ceiling is penetrated. These issues are more important than choosing a popular size. A fixture advertised as “IC” or “air-tight” must be assessed in the context of its actual listing and full installation details, not as a blanket approval for all assemblies.
Bathrooms, exterior soffits and other locations add exposure questions. The fixture and components must be suitable for the actual damp or wet conditions as applicable. A slim interior product should not be moved into a soffit because it looks similar to an outdoor model. Discuss the exact location, weather path, surface and manufacturer instructions. The approved LED pot lights guide provides a purchasing checklist grounded in Ontario product approval.
Driver position and future service
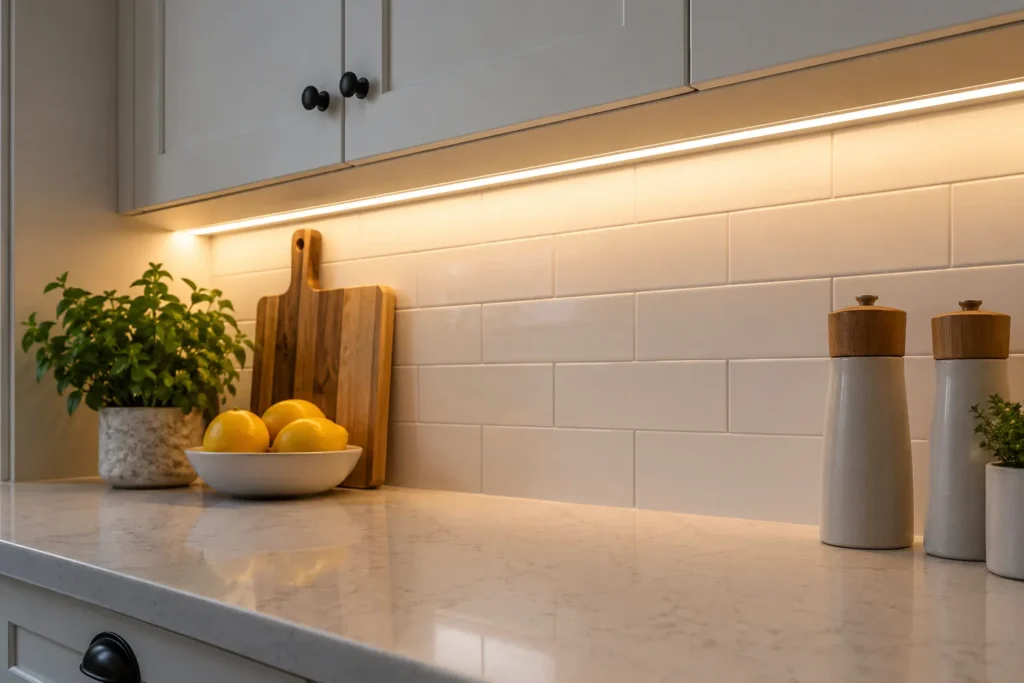
LED products rely on electronic components that can eventually fail or need replacement. Ask where the driver or power supply will sit, whether the product is designed to be accessed from the opening, and what replacement components are available. A component placed behind inaccessible finished construction may complicate future work. A housing-based system may allow different maintenance options, but only if the chosen system actually supports them. Compare the exact product’s service procedure rather than assuming all cans or all wafers behave alike.
Keep the model number, specification sheet and colour-temperature setting with home records. If one fixture later needs replacement, those details help avoid a mismatch in trim and colour. A low initial product price is less attractive if the model cannot be matched later or requires significant ceiling repair for access. Dimming compatibility is also model-specific: check the fixture or driver and intended controls together using the dimmer guide.
Retrofit versus open renovation
An existing housing may make a compatible approved LED retrofit the cleanest option, but its dimensions, condition and wiring have to be checked. Reusing a housing is not automatically permitted with any LED module. Replacing an assembly might provide better light distribution but require opening and patching the ceiling. In an open renovation, selecting a system early can let the electrician coordinate locations before drywall and cabinetry make changes costly.
For a finished room with no existing recessed openings, the installer must still route suitable electrical wiring and assess obstructions. Slim fixtures reduce one physical constraint, not all constraints. Confirm whether the estimate assumes access holes, who repairs them and whether new switches or lighting zones are included. Our cost guide explains why these conditions can outweigh a small product-cost difference.
Compare the quality of light
Choose candidate fixtures and look at the actual room geometry. A broad integrated disc can illuminate a hallway evenly but show as a bright point from a seated position. A deeper-trim product can offer more comfortable cut-off but may require more ceiling depth. Neither outcome is guaranteed by the construction label. Compare rated output, beam, aperture, colour temperature and appearance on walls, not merely a package photograph.
For a kitchen, direct the lighting toward useful work surfaces and combine it with under-cabinet or pendant layers as appropriate. For a living room, check screen reflection and low-angle glare. The quantity guide and kitchen lighting guide help keep the fixture comparison tied to a real use. The best system is the one that can be installed properly in that ceiling and provides the desired light.
Ask how a future change would work
If the room’s use changes or one fixture fails, the homeowner will care about matching appearance and accessible components. Ask whether the selected system has a replaceable module, lamp, trim or driver, as applicable, and how those components can be reached. Do not assume a traditional housing accepts any future LED insert or that every slim fitting can be withdrawn and serviced without a ceiling repair. Document the manufacturer’s model and approved replacement options. In a high ceiling or finished basement, this practical maintenance question can carry more weight than the small difference between two purchase prices today.
Approval and electrical work
Electrical products used in Ontario must carry an appropriate recognized approval mark or label. ESA maintains the recognized certification and field evaluation marks. Verify the complete product and its components as specified, not a lookalike marketplace image. New electrical work also calls for the applicable ESA notification process; see the ESA requirements guide and consult the contractor doing the work about the actual scope. A product’s approval and an installation’s electrical review address different things.
Is slim always easier to install?
It can address a shallow cavity, but cable routing, joists, ducts, insulation, driver placement and finish repair remain. Ease depends on the building and product instructions.
Is a traditional can more reliable?
Reliability is product-specific. Compare quality, thermal suitability, warranty terms supplied by the manufacturer, component access and availability instead of assuming the housing form predicts service life.
Which is better for my room?
Begin with the light you need, inspect the ceiling and then shortlist suitable approved products from both approaches where feasible. For a site-specific pot light installation discussion, include photos of the ceiling and existing fixtures.