
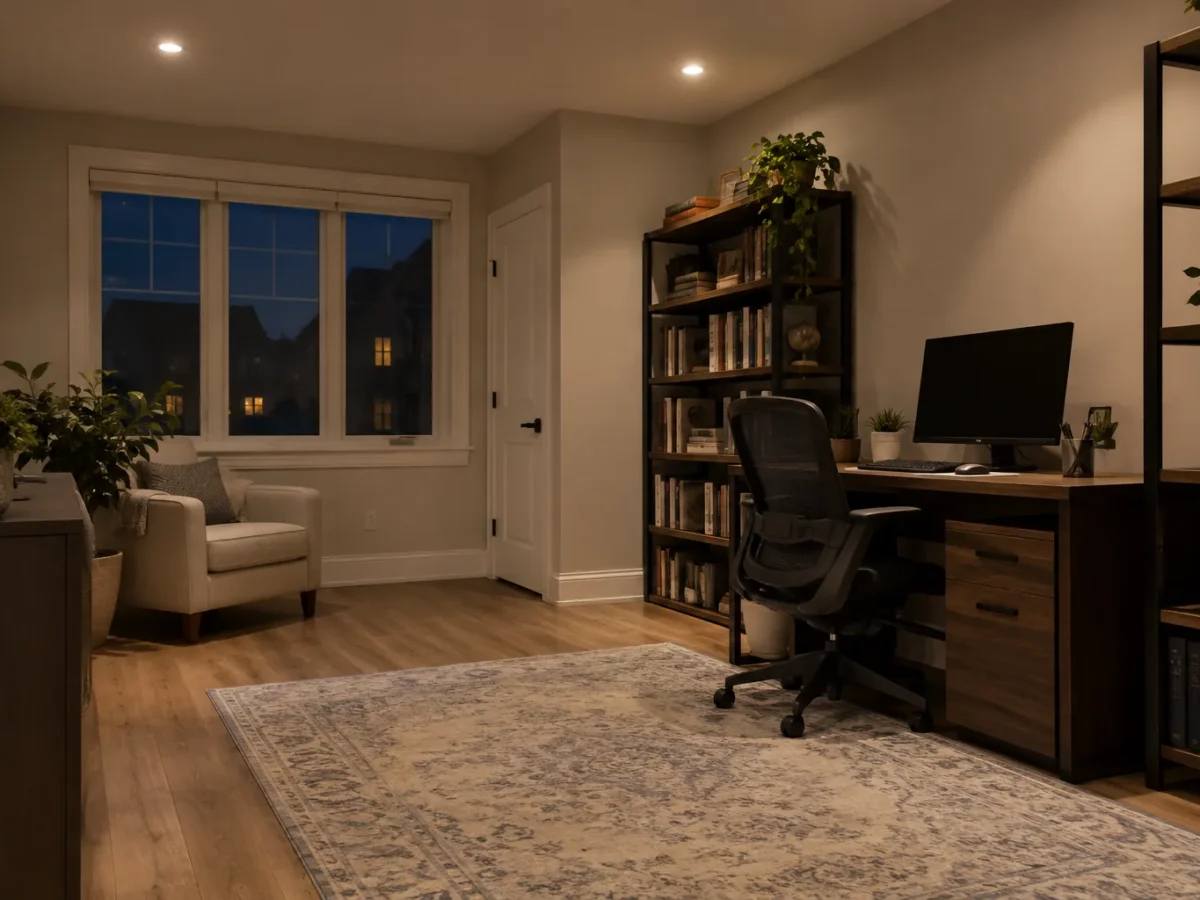
A room may have a full row of pot lights yet feel gloomy at the counters, flat along the walls or uncomfortable when someone reads on the sofa. Adding more ceiling holes is not automatically the answer. The apparent symptom is that the room looks dark; the actual cause could be output, beam shape, placement, surfaces, controls, daylight or missing task and accent layers. This is a lighting-design problem until an assessment shows a product or electrical fault.
In Milton homes with open kitchen and living areas, a uniform ceiling grid can create bright patches on the floor while leaving the counters, cabinet fronts and seating corners underlit. A basement with a low ceiling can have a different issue: bulkheads divide light and make one side appear darker despite equal fixture counts. A tall family room can disperse a narrow beam before it reaches useful surfaces. The room determines the layout, not an evenly spaced drawing of the ceiling.
First ask: where exactly is the darkness?
Walk through the room during the day and after sunset. Is the problem at a work surface, beside a chair, around the perimeter, in a transition to another room or throughout the entire area? Do the existing lights all operate normally at full output? Are dimmers or smart scenes leaving the zone below its intended level? These observations distinguish a design complaint from a failed or underperforming product without reaching into an electrical enclosure.
One room can need several different answers. A kitchen counter may need light from the ceiling positioned toward the cabinet run or a concealed under-cabinet layer. A living room may need light on a wall or artwork and a table lamp near a reading chair. A hallway needs visible guidance along its length. An office needs the desktop, face and monitor environment balanced, not simply the highest possible average ceiling brightness.
Consider the time of day. Daylight near one window may leave the opposite corner looking relatively dark even when a light meter would record useful illumination. At night, a bright decorative pendant can make the rest of the room feel dim by comparison. The solution may involve distribution, zones and contrast rather than a raw increase in lumens.
Quantity does not tell the whole story
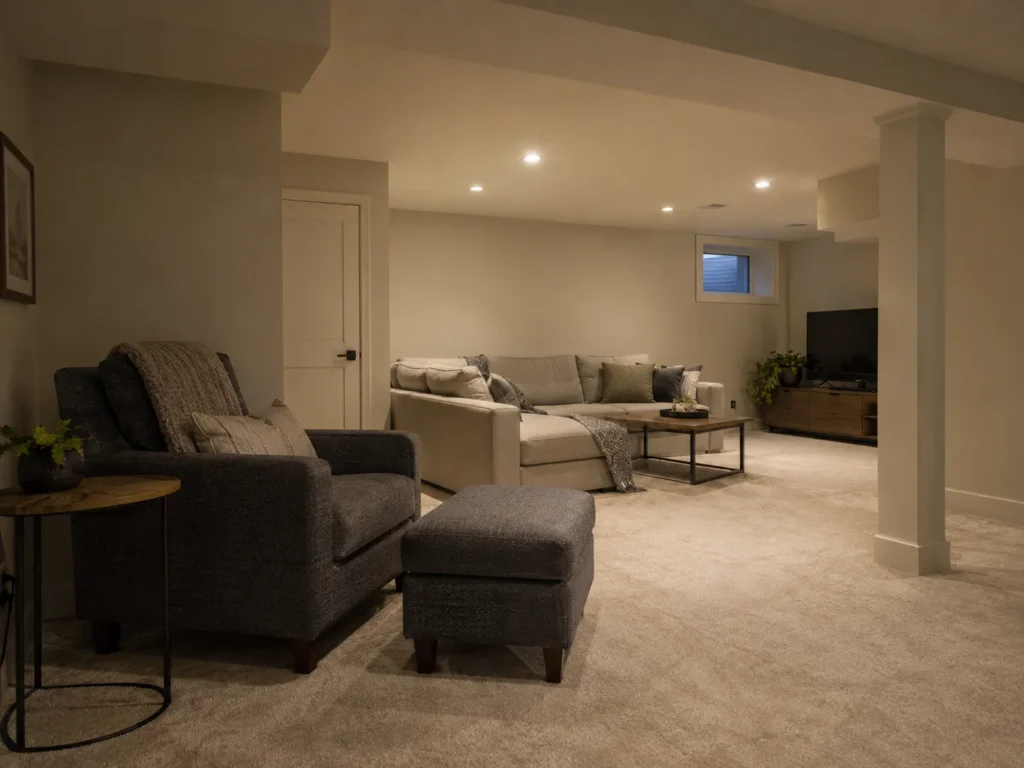
Counting pot lights is an easy comparison, but each light’s output and beam spread affect the result. A narrow beam can make small bright circles with gaps between them; a wider beam may provide smoother ambient coverage but less emphasis on a wall feature. Ceiling height changes the size and intensity of the light reaching a surface. A tall or vaulted ceiling may call for a different fixture choice and aim than a low basement ceiling. High-ceiling pot lights examines those conditions.
The position of a recessed fixture relative to the wall also matters. A row centred in a room may miss kitchen counters because the person working stands between the light and the surface. A perimeter that never receives light can visually shrink a living space. In a bathroom, ceiling light alone can leave facial shadows at the mirror; the remedy might be better vanity lighting rather than another downlight. A practical layout plan starts with surfaces and sightlines.
Product age and condition should not be ignored. A dim module, a mismatched replacement or a dirty/obscured trim can alter the result. But do not assume an electrical defect simply because the space looks gloomy. Verify whether all fixtures work as expected before deciding whether lighting repairs or redesign is the right path.
Finishes and furniture change the experience
Dark paint, deep wood, matte cabinetry, heavy window coverings and a dark floor reflect less visible light than pale surfaces. A large dining table, a tall cabinet or new furniture placement may create shadow where the original plan expected open space. A black feature wall may intentionally absorb light, yet the owner may still want its texture visible. The lighting should be shaped for the finishes now in the room, not solely the builder’s original neutral room.
Reflective surfaces create the opposite challenge: a glossy countertop or TV can show a bright point while the rest of the room remains underlit. Simply installing a brighter version of the same pot light could make glare worse. A better fixture position, shielding, beam choice or separate zone may serve the room more effectively. Pot-light glare explains that side of the balance.
A connected main floor is not one uniform task area. The kitchen needs useful counter and sink light; the dining area benefits from a pendant and softer surrounding light; the lounge may need low-glare evening settings. If all lights switch together, residents often dim the entire floor to make the sofa comfortable and then find the kitchen too dark. Distinct switching zones can solve a daily-use problem without flooding every surface.
Build light in layers, not rows
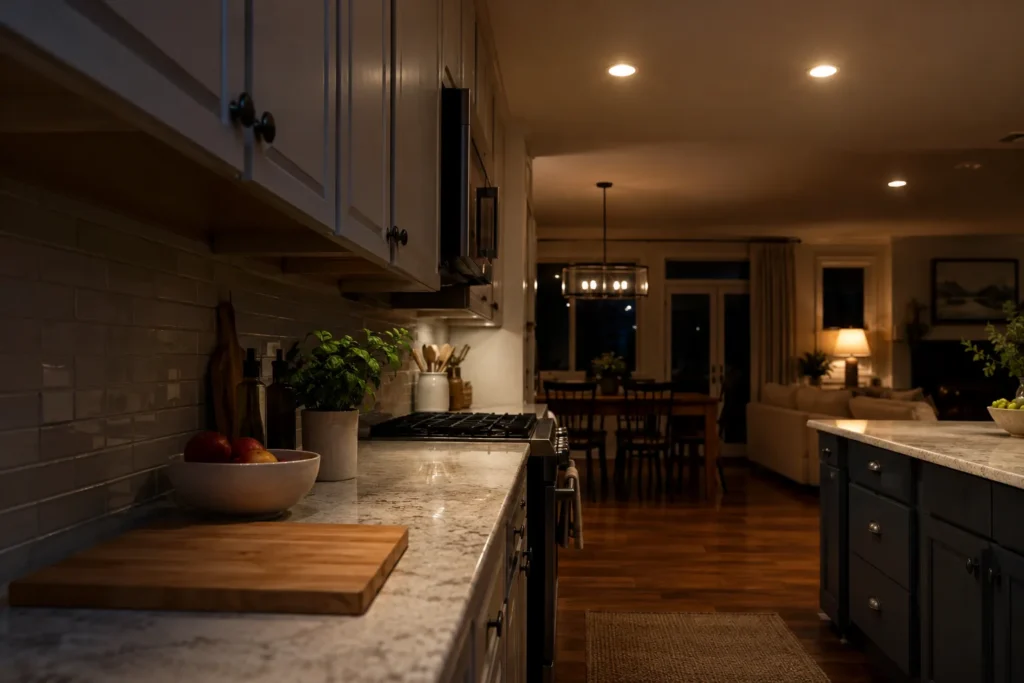
Ambient light helps people move through and read the whole room. Task light falls where hands work, people read or food is prepared. Accent light brings texture or depth to a wall, shelf or feature. Decorative fixtures can become the room’s visual centre while also contributing to light. Pot lights can take one or several roles, but they do not need to do everything alone.
In a Milton kitchen, ceiling downlights can support circulation and general illumination while pendants anchor the island and under-cabinet LEDs light the prep surface. In a living room, a few carefully placed recessed lights can support wall features while lamps provide comfortable seating light. In a finished basement, a series around bulkheads may be supplemented with focused lighting at a bar, workspace or stair. Kitchen lighting layers explains how to coordinate these parts.
Controls turn the layers into useful daily scenes. An evening scene can keep a kitchen task zone active without making the adjacent television area harsh. A dimmer can provide range if fixtures and controls are compatible, though dimming cannot repair bad placement or add missing light to a corner. Dimmer installation is worth considering where the base layout already works.
What a useful lighting assessment includes
Describe the room’s dimensions and ceiling height, existing fixture count and positions, dark surfaces or new furniture, and the exact activities that need more light. Photos with lights on and off at day and night can show the contrast, though an on-site look provides more information. A proposal should identify which surfaces to light, why particular fixtures and beam/output choices fit, how the controls will group them, and how finished-ceiling access and patching affect the scope.
One option may be to replace low-output fixtures with better-suited approved units. Another may add a task layer without disturbing every ceiling position. A third may revise part of a poorly placed layout. There is no fixed number of pot lights per square foot that can answer these questions across different rooms. Review how many pot lights and spacing and layout as planning guides, not universal formulas.
If electrical installation is involved, Ontario’s Electrical Safety Authority says hired electrical work in a home is performed by a Licensed Electrical Contractor. Almost all electrical work requires a Notification of Work, filed by the person doing the work before starting; narrow exceptions must be assessed for the actual project. ESA’s review may or may not entail an on-site inspection, and an approved project receives a Certificate of Acceptance. Products used must carry recognized approval markings. See ESA requirements and approved products.
Questions homeowners ask
Should I install more pot lights?
Possibly, but first locate the dark surfaces and ask why the present lights miss them. A new row may be justified for ambient coverage, whereas a counter needs task lighting and a wall may benefit from directed or accent light. Extra fixtures in the wrong places increase cost without improving daily use.
Would brighter bulbs fix a dark room?
Only if the existing products permit an appropriate, approved replacement and their distribution reaches the area that needs light. More output can also increase glare or create bright floor pools. With integrated LEDs, a “bulb” may not be independently replaceable.
Why does the room look dark even when the floor is bright?
Our perception takes cues from walls, vertical surfaces, faces and task areas. A ceiling layout aimed mostly at open flooring can leave those visual cues dark. Rebalancing fixture positions and layers often matters more than floor brightness.
Tell us where light is missing
Use contact to share the room, the darkest surfaces and what you need to do there. Mention existing fixtures, controls, ceiling height and any recent renovation. We can frame a pot-light layout or a focused interior lighting scope around the actual room rather than an arbitrary ceiling grid.