
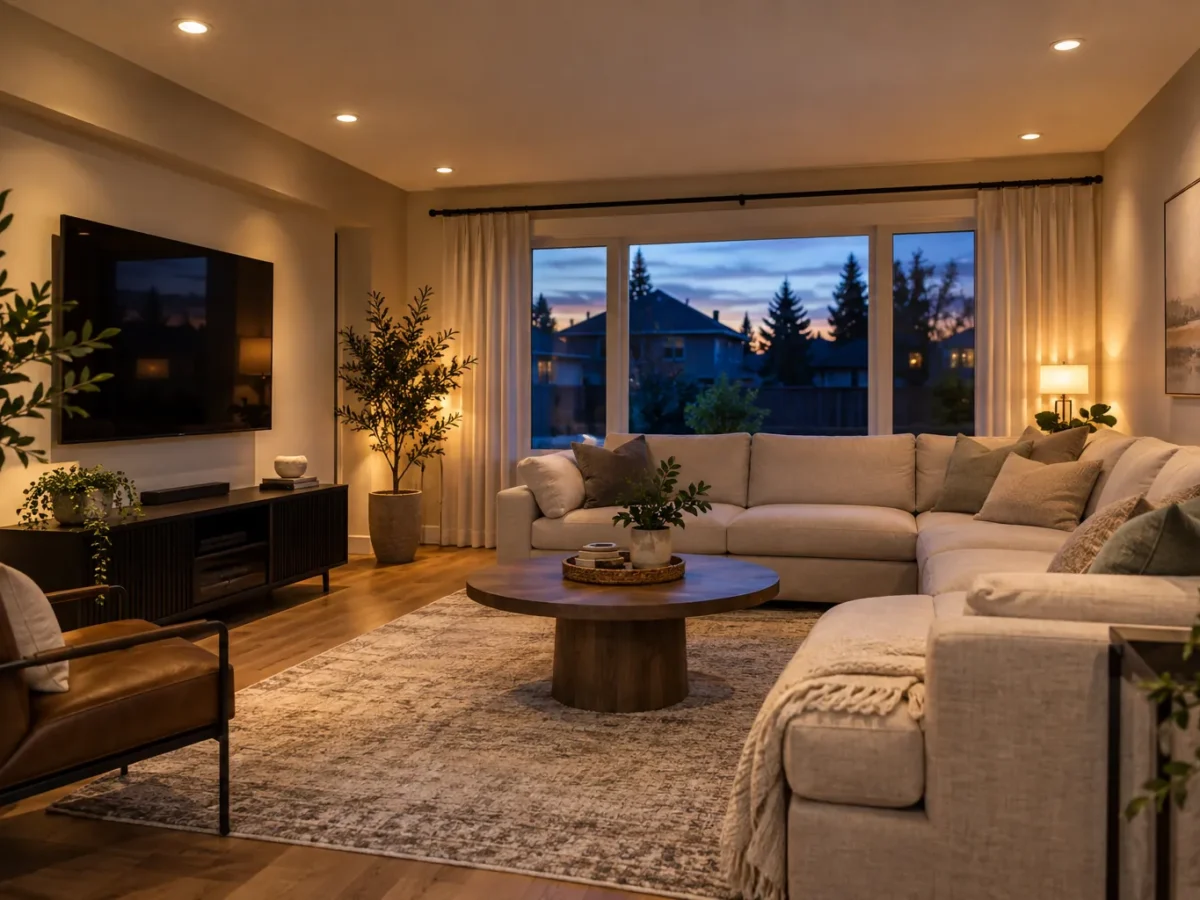
A family room changes purpose several times in a day. It can be bright for cleaning, comfortable for reading, calm for conversation and subdued for watching television. A single group of equally bright ceiling lights rarely supports all of those moments. Pot lights work best when they form a flexible layer that recognizes the seating, circulation and features of the room.
The layout should be reviewed from where people sit, not only from an overhead drawing. A light that appears well aligned on the plan may shine into a reclining person’s eyes or reflect on a television. The right fixture, beam and dimming zone can preserve useful ambient light while giving artwork or a fireplace attention. In an open-plan Milton home, the family area also has to coexist with kitchen and dining light.
Start with the furniture arrangement
Mark the sofa, chairs, side tables and main walking routes. A central light above an empty patch of floor may be less useful than gentle light along a circulation edge or a nearby wall. If the furniture might move, plan general coverage with some flexibility and reserve more focused accents for fixed features.
Consider how each seat is used. A reader may prefer a local lamp rather than an intense ceiling fixture. A game table could benefit from a brighter controlled zone. Recessed lights can provide ambient support, but they need not replace every lamp. Looking at the room from the actual seats reveals comfort issues that measurements alone cannot convey.
Keep direct light off the screen
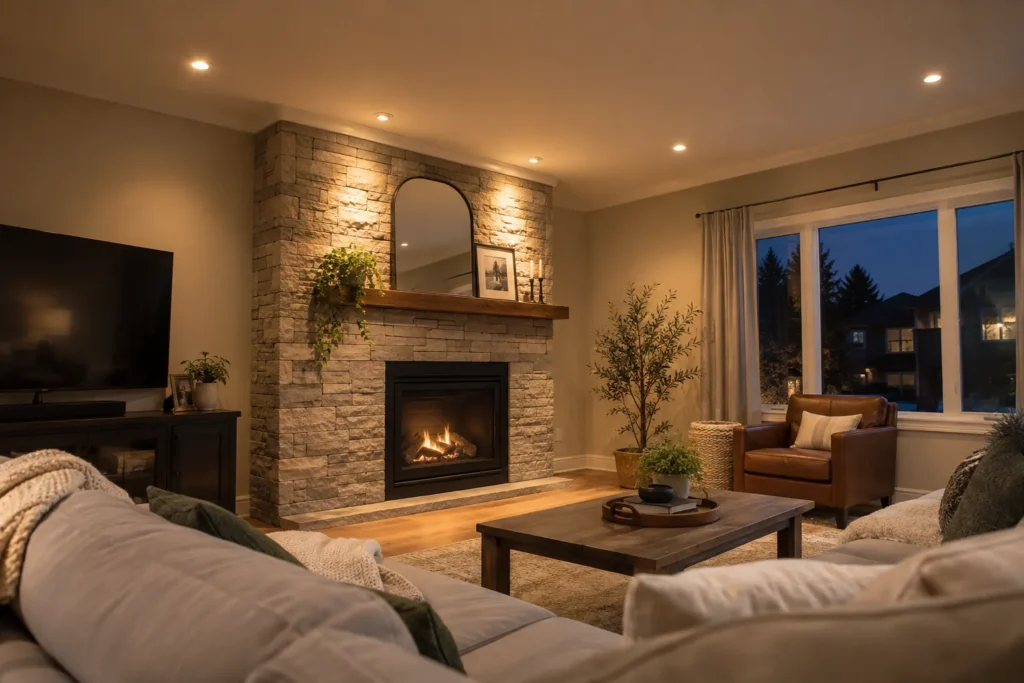
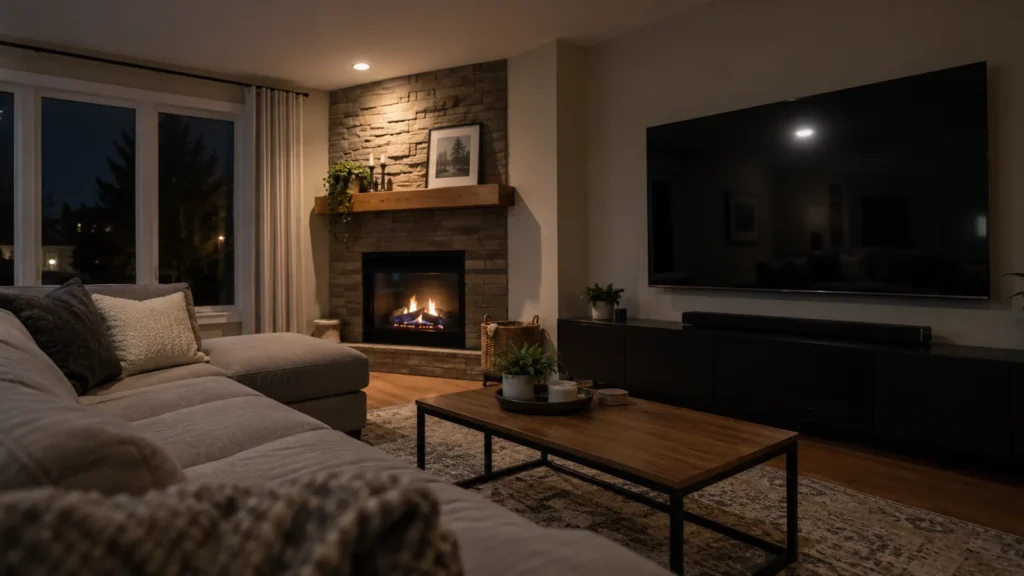
A television can reflect bright sources, and an intensely lit wall behind it can increase visual contrast. Pot lights aimed blindly toward the screen may make watching less comfortable even though the room looks bright when the television is off. Note the position and size of the screen, likely viewing seats, glossy surfaces and windows.
Often the room benefits from softer surrounding light and separate control over nearby downlights. A dimmer helps set the level, but placement and beam remain important. If the television shares a fireplace wall, review both features together instead of assuming the same accent works for each. The goal is comfortable viewing and a room that still feels usable.
Give the fireplace and artwork measured attention
A fireplace, shelves or artwork can anchor the room. Directional recessed fixtures can highlight a surface where appropriate, but the beam should be considered from normal viewing angles. Glass-framed art, polished stone and reflective fireplace surrounds may catch glare. A high-output source close to a feature can produce a bright hotspot and leave adjacent surfaces flat.
Choose a few priorities rather than illuminating every wall equally. Vertical light can make the room feel spacious at a lower overall ceiling brightness. Separate accent control allows the feature to be present during the evening without requiring the general lighting at full power. See LED accent lighting for other ways to light shelves and architectural details.
Use dimming and layers for different activities
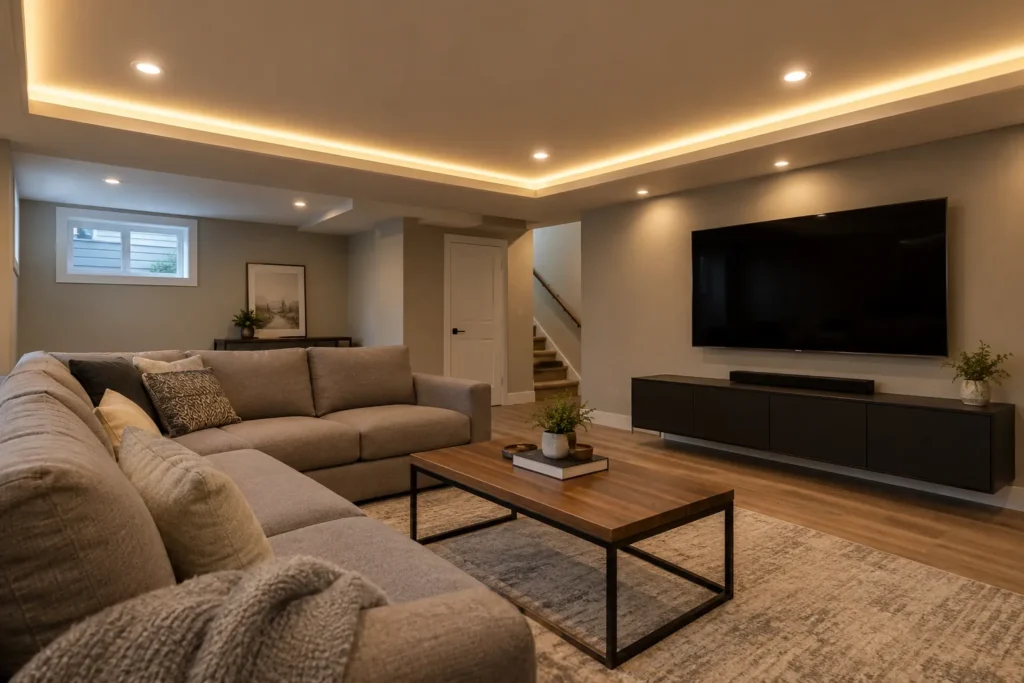
General pot lights, a feature accent, a decorative fixture and table lamps can each support a distinct task. At full output, the recessed layer may help cleaning or gathering. At a lower level, lamps and selected wall light can make seating feel comfortable. Grouping every light on one switch removes that flexibility.
Plan the zones around daily use and the locations of entry switches. Choose compatible LED fixtures and dimmers together, then assess the low end of the dimming range. Smart scenes may simplify several zones but should not be required just to obtain a sensible basic lighting arrangement. Our dimmer service covers control changes.
Balance daylight and nighttime reflections
A room with generous windows can appear evenly lit by day and feel very different after dark. The window wall may become a reflective surface, showing bright ceiling fixtures from the sofa. A dark corner that was comfortable in daylight may need a modest evening layer. Window coverings, wall colour and nearby kitchen lighting all affect the result.
Notice where daylight enters at different times and whether an adjacent open kitchen remains brightly lit at night. Lighting zones let the family room respond without duplicating the kitchen’s task level. A layout should be evaluated in the expected nighttime arrangement as well as under midday daylight.
Match the beam to ceiling and surface
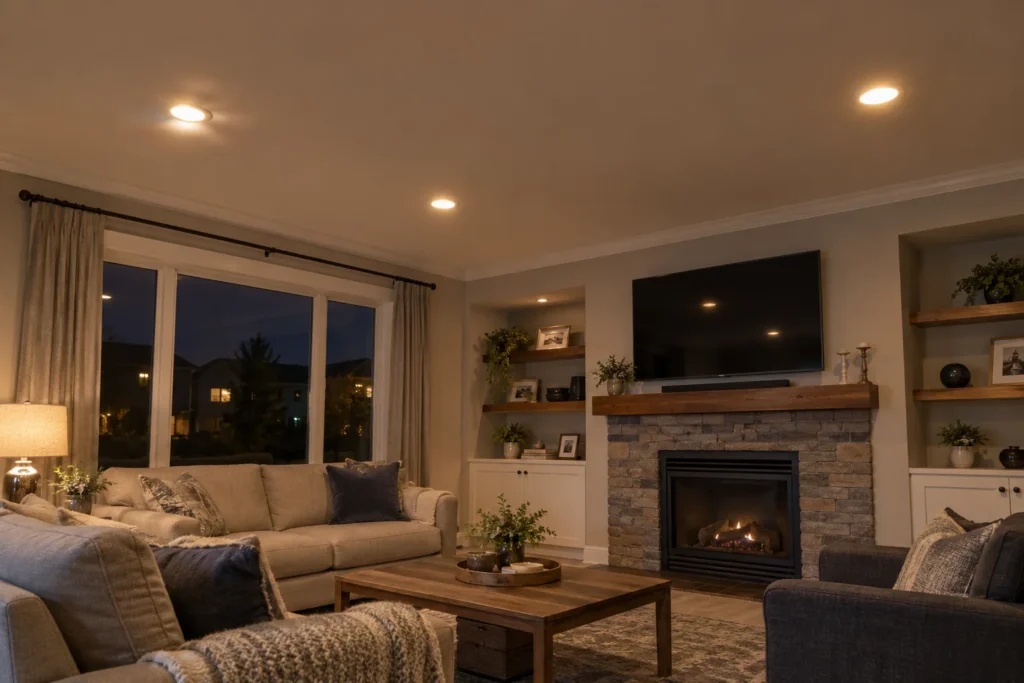
A low family-room ceiling places the source closer to eyes and surfaces; a vaulted ceiling changes where fixed fixtures aim. Fixture output and beam spread should suit the height and the target. A broad ambient beam and a focused accent beam perform different jobs even when the trims look similar.
Dark upholstery and floors absorb light; pale walls reflect more of it. The right number of fixtures therefore depends on the room’s surfaces and other layers, not simply its floor area. A product with glare control may be particularly helpful where people recline beneath the ceiling. See layout and design for the broader planning method.
Account for open-plan connections
A family room beside the kitchen or dining area may share ceiling lines, but it should have independent intensity. Cooking and cleanup need a different level from a movie or conversation. Consider sightlines across the connected space, including whether pendants, cabinet lights and living-room pot lights appear in the same field of view.
Visual alignment can be useful, yet it should follow the furniture and surfaces. A row that extends perfectly from the island into the sofa area may put light directly over the viewers. Better zoning and a thoughtful transition create a more comfortable home than a continuous grid across all the rooms.
Review ceiling access and installation scope
Existing finished ceilings hide joists, ducts and cables that can change feasible positions. A vaulted plane adds insulation and access questions. If the room is being renovated, the lighting can be coordinated before finishes are restored; if not, openings and repair assumptions should be clear. A small position change may still preserve the intended effect when an obstruction is found.
Approved fixtures, existing circuits, suitable controls and the applicable Ontario electrical process belong in the scope. ESA says almost all electrical work requires notification before it begins; the person doing the work files, and a hired Licensed Electrical Contractor files for its work. A quote should specify products, zones and finish work rather than a fixture count alone.
Test several scenes rather than one bright setting
Picture the room during cleaning, a family gathering, quiet reading and television viewing. The cleaning scene may use the full ambient layer; reading may use a lamp and a modest supporting zone; a movie scene may keep a wall or circulation path softly visible. If every scene depends on the same bank of downlights at a different dim level, some activities may still be awkward.
Separate features that genuinely benefit from independent control, but avoid an overcomplicated panel of switches. Think through what happens when someone walks in from the kitchen at night. A useful plan is easy to operate without remembering which row of lights corresponds to which switch. This everyday test can expose control problems before installation.
Questions about living & family room pot lights
How many pot lights should a family room have?
The count depends on ceiling height, beam and output, furniture, walls, daylight and other lighting. Begin with the surfaces and activities to light instead of a square-foot formula.
Will pot lights cause television glare?
They can if beam and position are chosen without considering the screen and viewing seats. A layout can reduce reflections and give nearby fixtures independent dimming or control.
Can pot lights work with lamps?
Yes. Lamps can provide local reading or softer ambient light while recessed fixtures support circulation, cleaning and selected accents.
Should fireplace lights be on their own control?
A separate accent zone can be useful, especially if the fireplace shares a wall with a television. The right arrangement depends on the existing wiring and desired scenes.
Plan your lighting
Share photos from the main seats and mark the television, fireplace, artwork and walking routes. We can plan living-room pot lights around the everyday views and the brighter tasks your Milton household actually needs.