
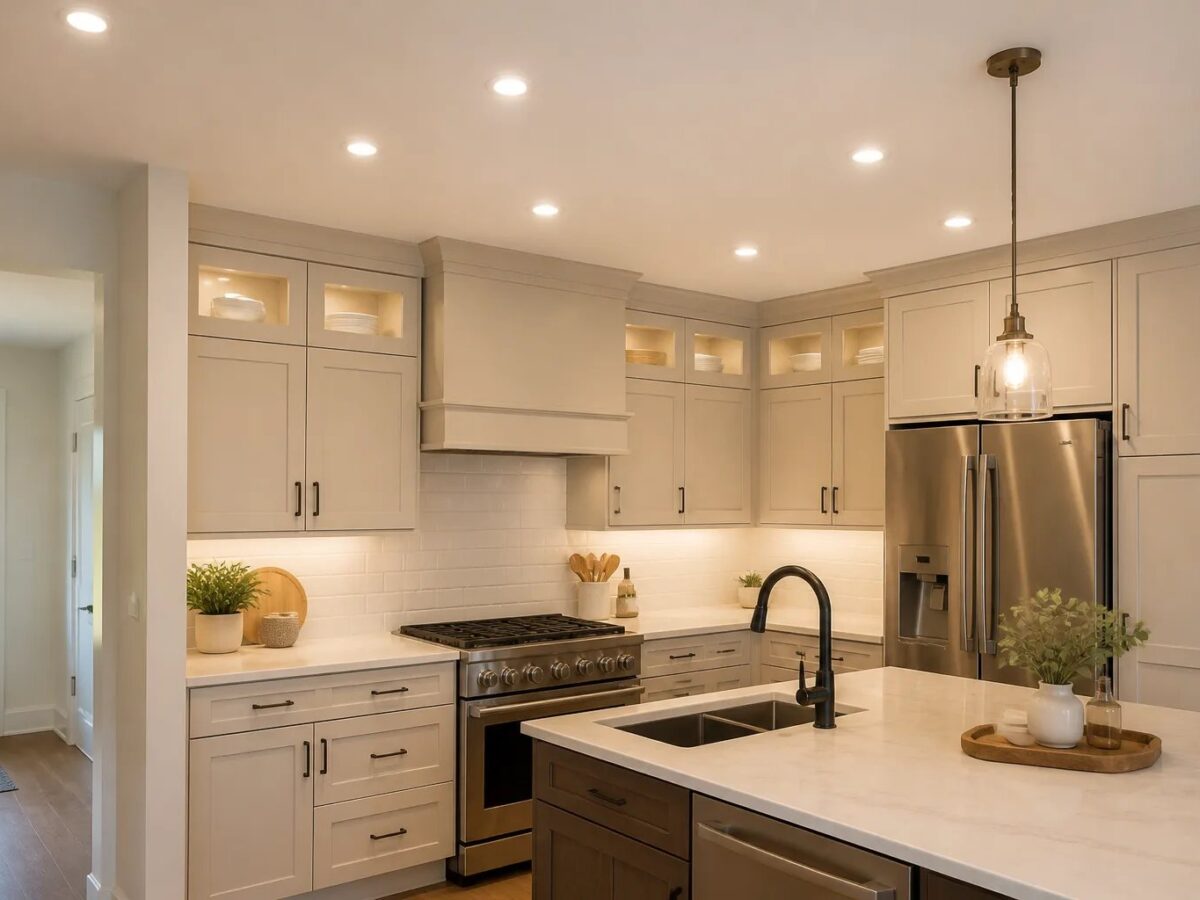
Pot light installation for finished ceilings in Milton is often possible, but the ceiling needs to be assessed before anyone promises an exact layout, a wiring route or an untouched finish. Joists, ducts, plumbing, insulation and existing wiring can all affect where a recessed light can go. The strongest plan starts with the surfaces you need to light, then checks which positions are feasible in the real ceiling.
At Milton Pot Lights, we plan interior pot lights around the room’s use, ceiling conditions and controls rather than treating the project as a fixed grid of holes. That approach matters most in completed rooms, where a small layout adjustment can change counter shadows, screen reflections or the amount of drywall finishing involved.
Start with what needs light, not an even ceiling pattern
A perfectly symmetrical row can look orderly on a drawing while missing the places that need useful light. In a kitchen, for example, a light placed behind the person at the counter can create a shadow on the work surface. In a living room, a fixture shifted slightly to avoid a joist might create glare on a television instead of improving the seating area.
Before choosing locations, identify the room’s jobs:
- Ambient light: comfortable general visibility for moving through the room.
- Task light: direct illumination for counters, desks, vanities and work areas.
- Accent light: controlled attention on a wall, artwork or architectural detail.
- Decorative light: pendants, chandeliers or other visible fixtures that contribute character and light.
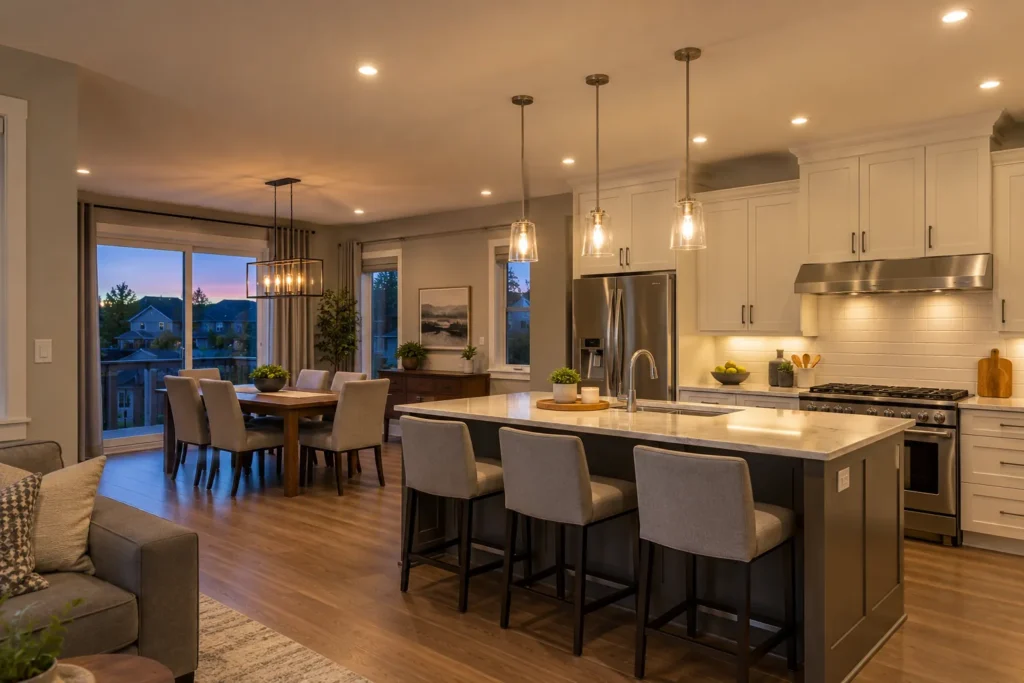
Existing pendants, lamps and under-cabinet lighting may already serve part of the room. The ceiling lights do not have to do every job. Our pot light layout and design service considers these layers together so the fixture count follows the lighting goal.
What is hidden above a finished ceiling?
Drywall makes a ceiling look like one open plane, but framing divides it into separate cavities. A proposed fixture may conflict with a joist, blocking, ductwork, plumbing, insulation or another service. A cable route that works for one light may not reach the next without additional investigation or a revised plan.
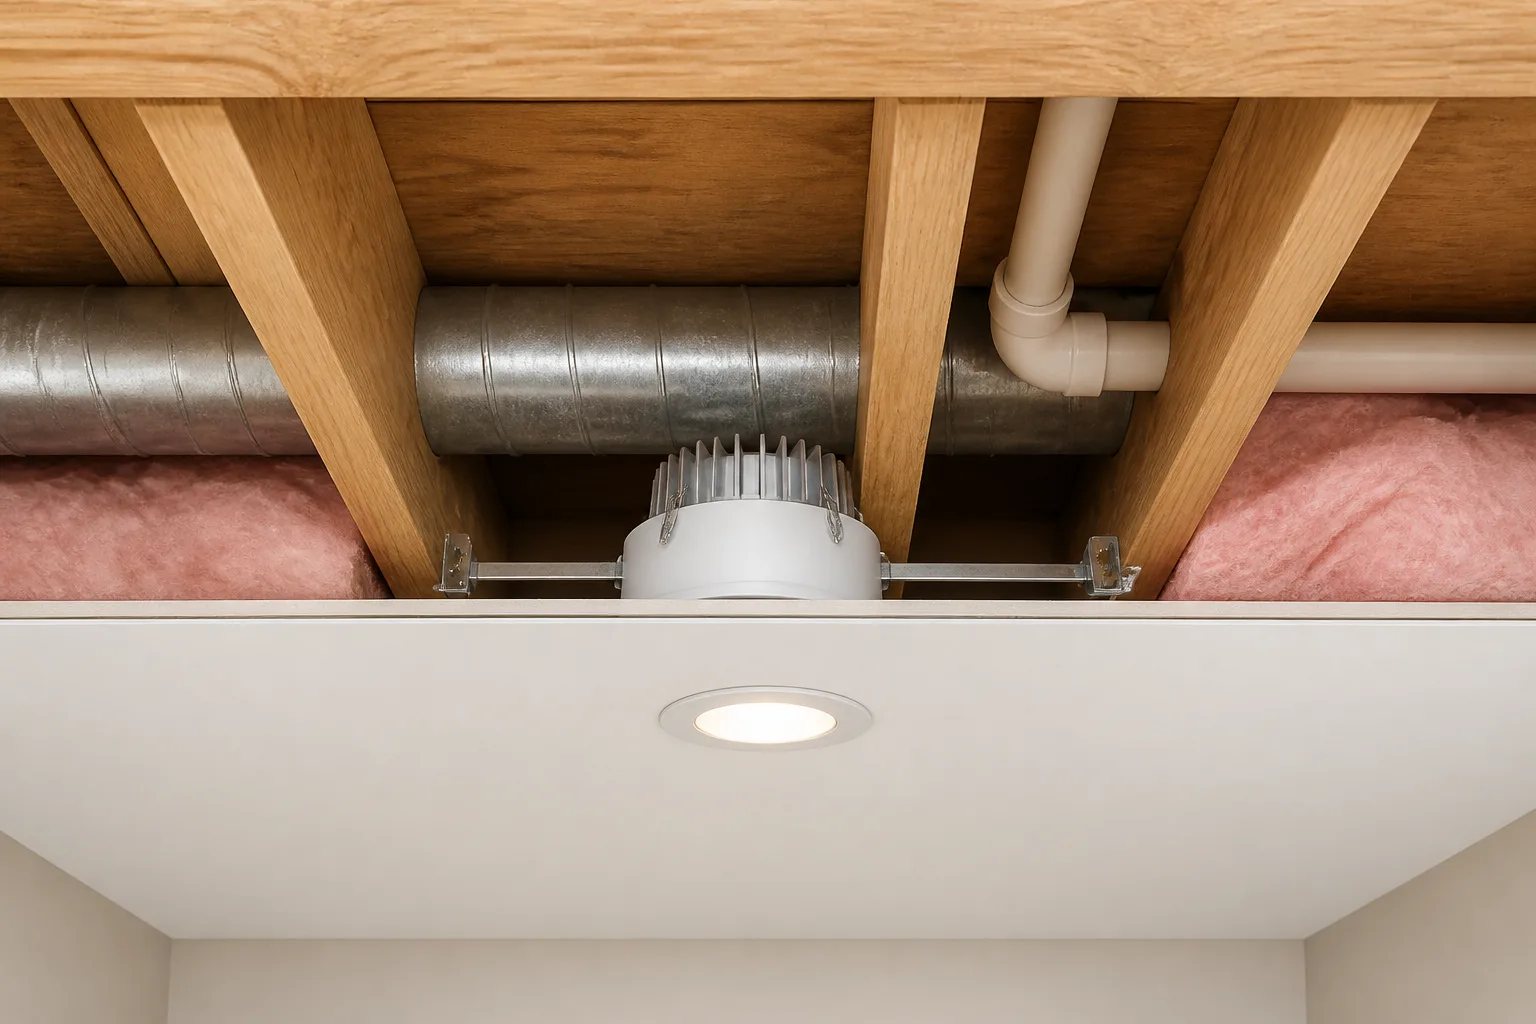
This is why ceiling depth is only one part of the question. Slim or canless LED fixtures can help where space is limited, but the driver or junction component and the wiring still need a suitable location. A shallow module does not remove a duct or create a path through a structural member.
Finished-ceiling work can sometimes use existing fixture openings, nearby unfinished areas or attic access, but none of those conditions guarantees a route. For a closer look at the practical constraints, read our guide to pot lights without attic access.
Finished-ceiling reality
Do not promise the final layout before the ceiling is assessed
Joists, ducts, plumbing and insulation can require a fixture location or wiring route to change. A good plan protects the lighting purpose as well as the ceiling finish.
How to preserve the lighting result when a location must move
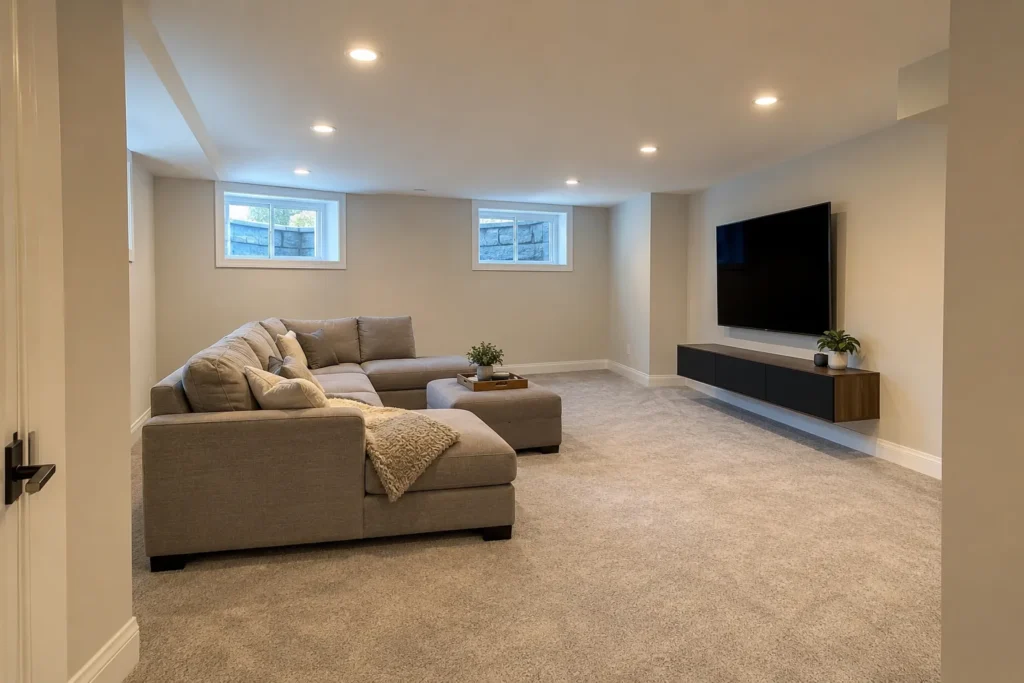
When an obstruction changes a proposed position, moving the fixture the smallest possible distance is not always the best answer. The revised beam still needs to land where it is useful.
Consider a light intended to brighten a kitchen counter. Shifting it toward the centre of the room might preserve an even-looking ceiling row, but it can place the person using the counter between the light and the work surface. In that situation, a different beam, a revised position or under-cabinet task lighting may protect the result better than forcing the original pattern.
Similar issues arise in family rooms and basements. A relocated downlight can reflect in a television, shine into a seated person’s line of sight or leave a reading chair outside the useful beam. Ceiling height, wall colours, dark finishes, daylight and fixture beam distribution all influence how a revised layout will feel. Our pot light spacing and layout guide explains why equal gaps alone do not create equal or comfortable lighting.
Plan switches and dimmers before the ceiling is closed again
New pot lights are more useful when the controls match how the room is used. A kitchen might separate general ceiling light from pendants and under-cabinet task lighting. An open main floor can benefit from distinct dining, circulation and seating zones. This avoids using one switch to make every part of a connected room equally bright.
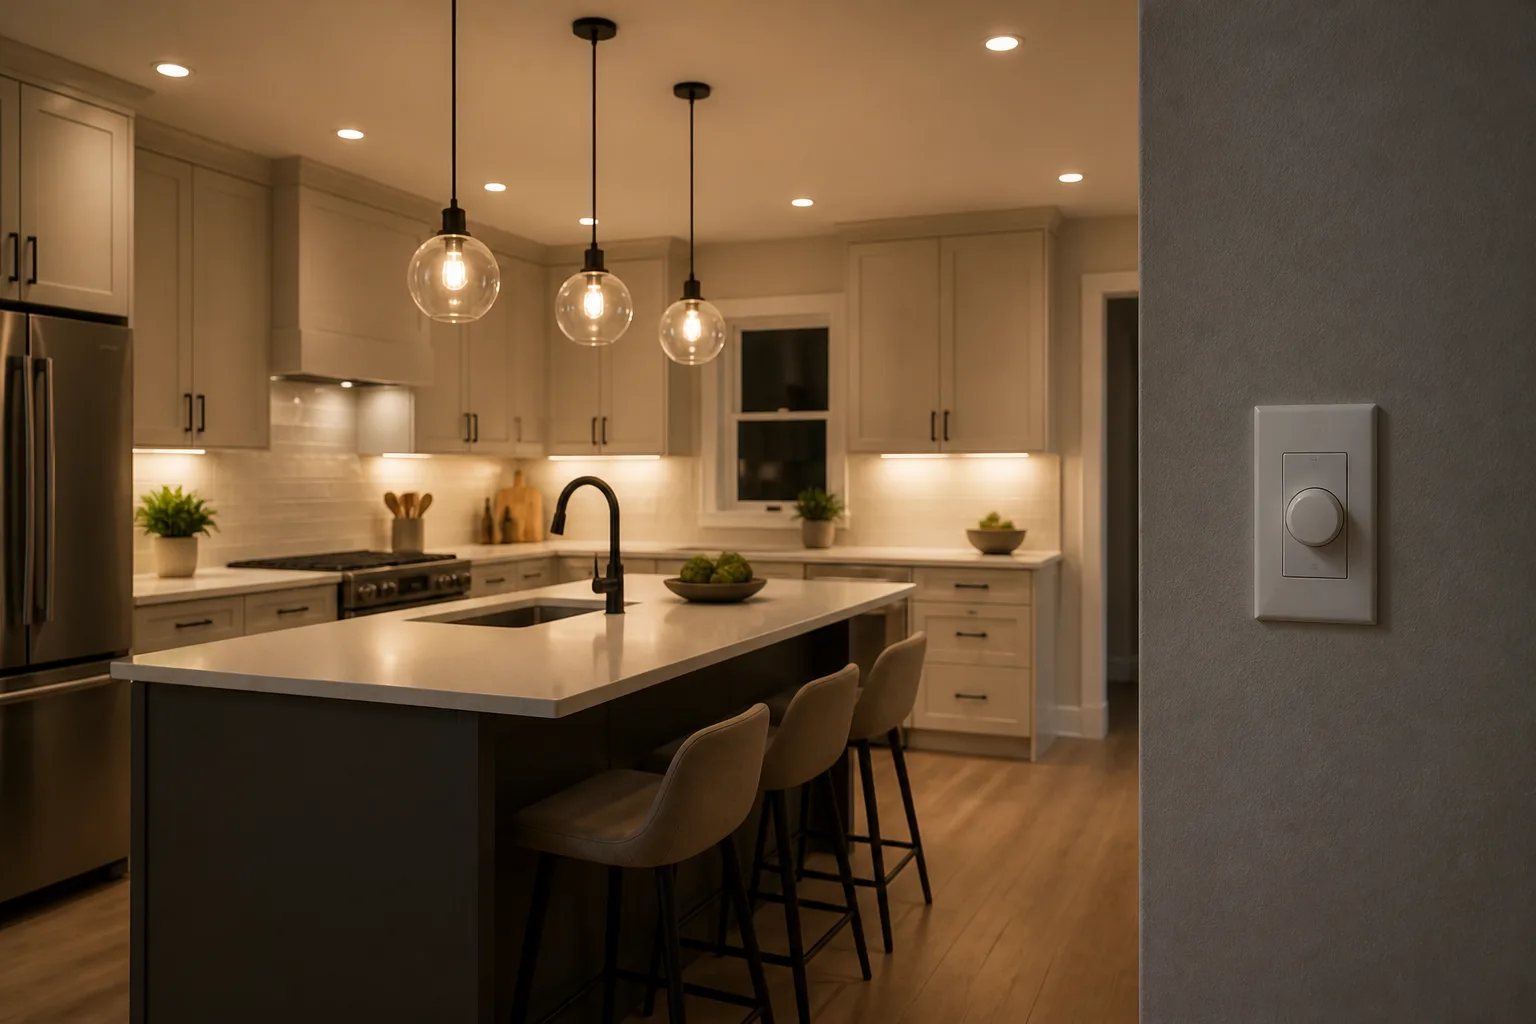
Dimmers add flexibility, but an LED fixture marked “dimmable” is not automatically compatible with every existing dimmer. Fixture drivers, dimmer model, load and switching arrangement all affect performance. Flicker, buzzing or a sudden cut-off at low levels can point to a compatibility issue. Specify the fixtures and controls as a working combination rather than selecting them independently. Our guide to LED pot light dimmer compatibility outlines the details worth confirming.
It is also useful to decide where controls should be reached: at the room entrance, near a seating area or at both ends of a hallway. Changing controls after painting can add scope, so this decision belongs in the initial plan.
Discuss drywall repair and painting as separate scope items
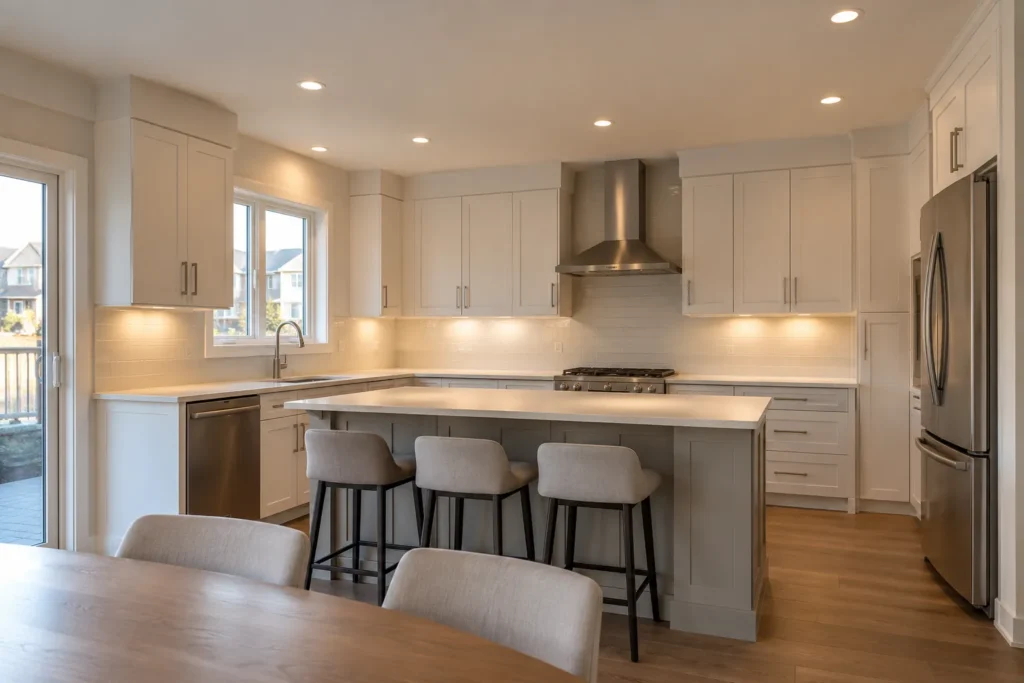
Every new recessed light requires an opening for the fixture. Depending on ceiling access and the wiring route, additional openings may be needed for investigation or cable routing. A clean installation is possible in some ceilings, but no one can credibly guarantee zero drywall disturbance before assessing concealed conditions.
Clarify what happens after electrical work is complete. Drywall patching, sanding, texture matching, spot painting and repainting an entire ceiling plane are different levels of finishing. A sound patch can still show under side lighting if the texture or paint sheen does not blend with the surrounding ceiling.
If a renovation or repaint is already planned, coordinate the lighting work before final finishing whenever possible. This can make it easier to address access openings and lets the lighting layout be checked while furniture, cabinetry and other room decisions are still flexible.
Before requesting a quote
Information to prepare for a finished-ceiling pot light project
A few practical details help define the lighting goal and identify access questions early.
- Full-room photos and ceiling close-ups from several angles
- Approximate room dimensions and ceiling height
- Existing light, switch and dimmer locations
- Counters, seating, desks, pathways or walls that need better light
- Known attic access, bulkheads, nearby unfinished areas or recent renovations
- Planned cabinet work, furniture changes, drywall repair or ceiling painting
What electrical questions belong in the conversation?
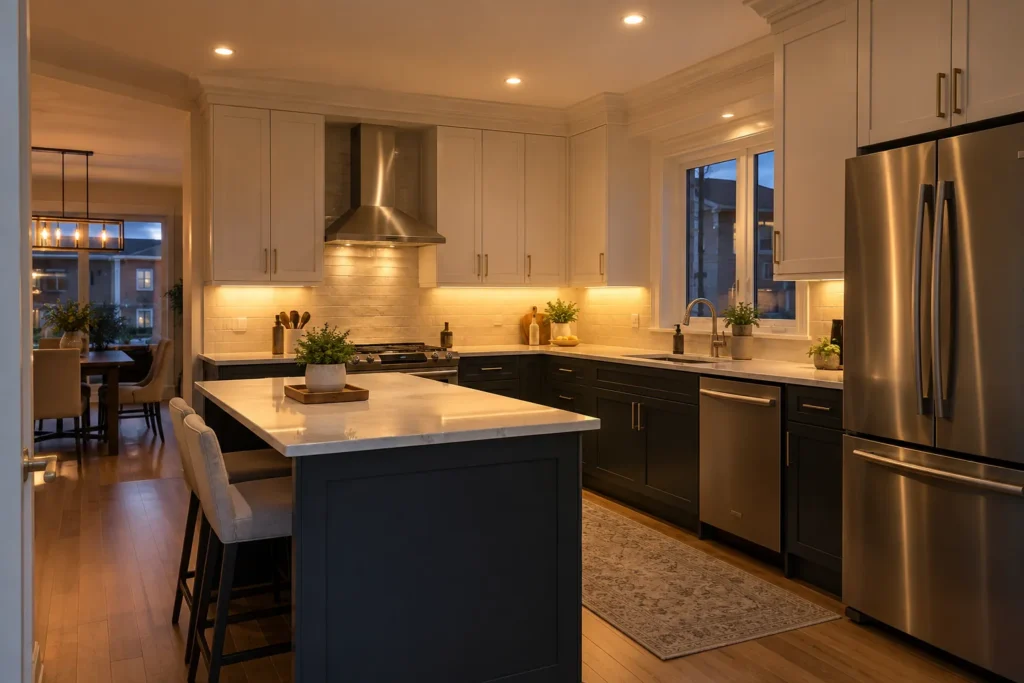
In Ontario, electrical work has its own approval process. The Electrical Safety Authority says that almost all electrical work requires a Notification of Work. When a homeowner hires a Licensed Electrical Contractor, that contractor files the notification for its work and handles the applicable review process. The exact requirements should be confirmed for the actual scope.
Ask who is responsible for the applicable notification, review access and resulting documentation. This is separate from any municipal building permit that may be relevant to a larger renovation. The lighting product also needs to be approved for use in Ontario and suitable for its installation environment. An indoor fixture is not automatically appropriate for a moisture-prone area or an exterior soffit simply because it physically fits.
Our Ontario electrical requirements guide for pot lights explains the distinction between electrical notification and other project approvals.
Share the details that make a finished-ceiling estimate meaningful
A room photo helps start the discussion, but a more useful project review includes the conditions that affect both lighting and access. Share approximate dimensions, ceiling height, photos from several corners, existing fixture and switch locations, and the areas that feel dark or harsh today. Mention known attic access, nearby unfinished spaces, bulkheads, planned renovations and whether ceiling painting is on the schedule.
It also helps to describe the result rather than only requesting a number of fixtures. For example: “The prep counter is shadowed,” “the basement desk needs better task light,” or “the family room is bright but glary at night.” Those details give a layout a clear purpose and make it easier to compare a written scope that identifies fixture locations, controls, access assumptions and finishing responsibilities.
A finished ceiling does not have to rule out recessed lighting. It simply calls for a plan that respects the hidden conditions above the drywall and the way the room will be used after the work is complete.
Helpful answers
Frequently Asked Questions
Discuss your finished-ceiling lighting plan
Share photos, room details and the surfaces you want to light so we can begin with a practical scope.
Share the space, current lighting and the result you want.
Request a Lighting Quote