
The useful question is not simply “What does one pot light cost?” It is “What work is necessary to create the lighting this room needs?” Two proposals that show the same number of fixtures can describe very different projects. One might replace existing approved fixtures in accessible openings; another might add a new lighting zone through a finished ceiling, a compatible dimmer and patching. A price per opening conceals those differences. This guide helps Milton homeowners describe the room and compare written scopes. It does not give a made-up local price or imply that every ceiling presents the same conditions.
Start with the lighting result
An estimate begins with the surfaces you want to see: a counter, an entrance, a reading chair, artwork or the route through a room. Fixture count follows that plan. A broad-beam product at one output may produce a different result from several tighter-beam fixtures. Dark paint and low-reflectance finishes absorb more light; bright cabinets and polished counters can create glare. Discuss whether existing pendants, under-cabinet lighting and daylight already do part of the job. Our quantity guide explains why floor area by itself is a poor purchasing rule.
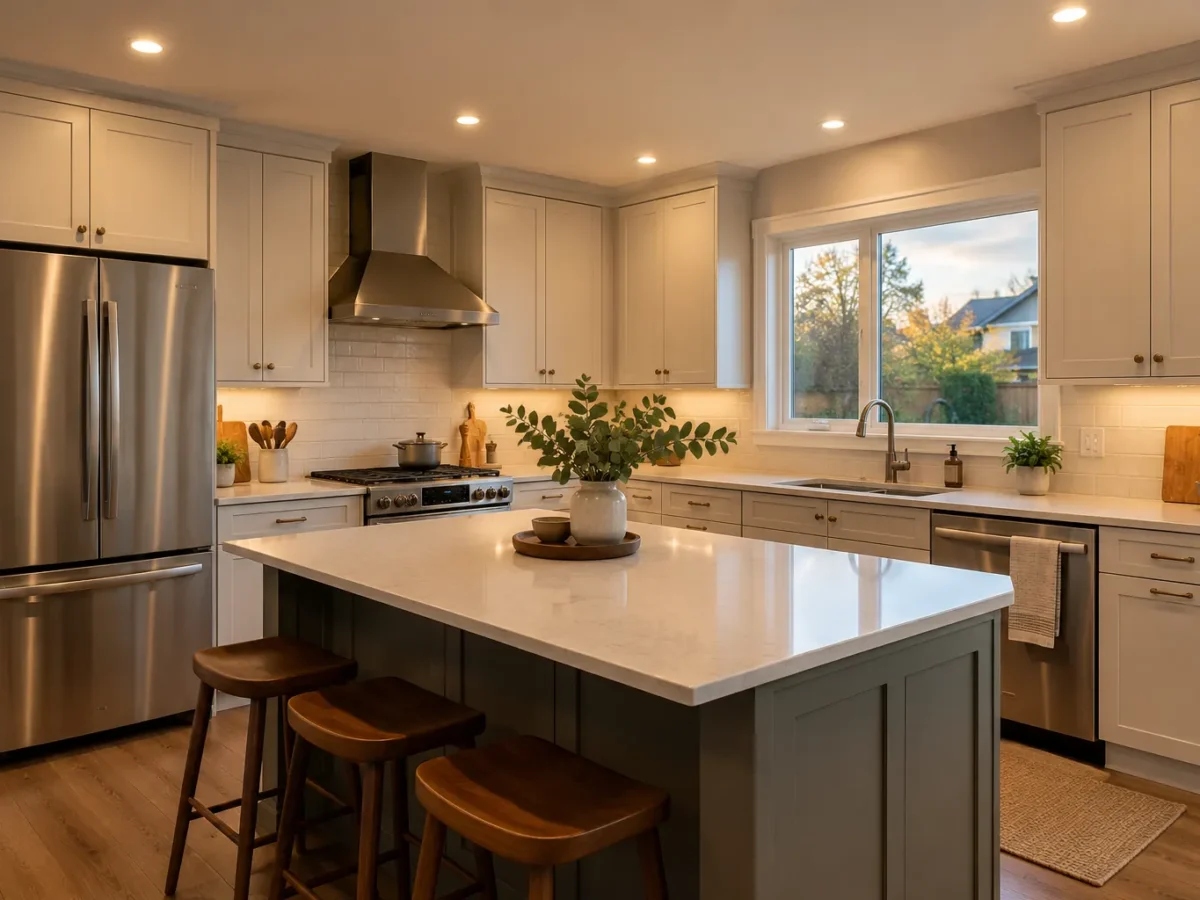
Adding fixtures simply to fill an even grid can increase both the invoice and visual clutter. Conversely, asking the ceiling lights to handle every task can lead to unsatisfactory brightness even when the raw fixture count is high. Decide on usable layers before asking for a comparable quotation. For a kitchen, that might mean general pot lights plus under-cabinet task lighting and a separate island circuit. The kitchen lighting layers guide shows how these choices change the scope.
New installation versus replacement
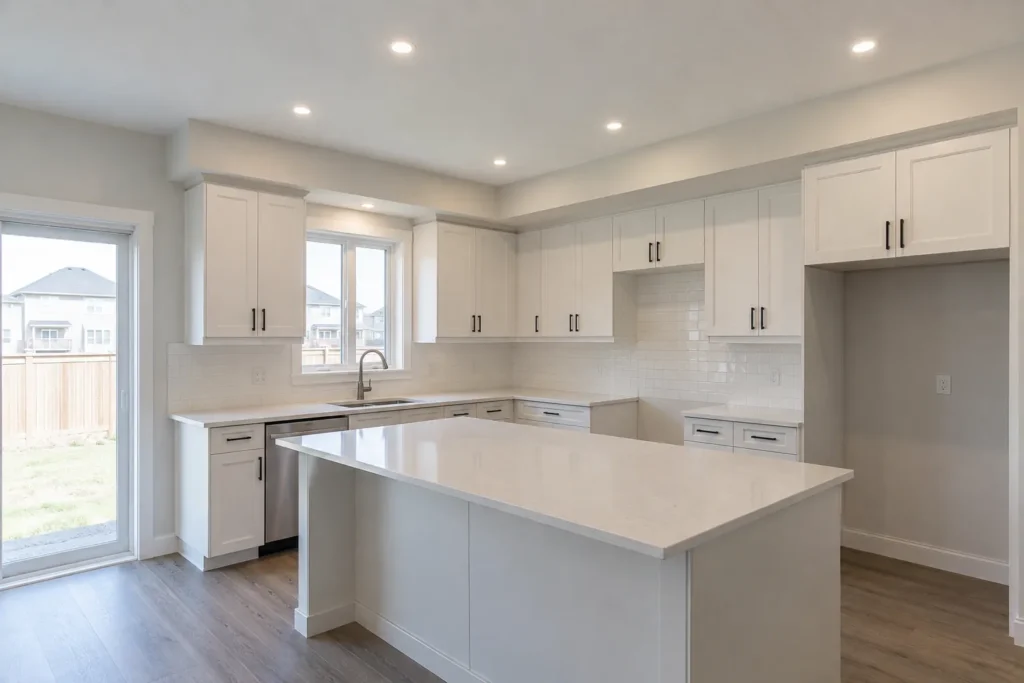
Replacing a suitable existing pot light is a different task from creating an entirely new location. Existing openings, wiring condition, fixture compatibility and controls need assessment even in a replacement. A new installation may require a route for electrical wiring, work at a switch location and a plan for how the installation will be reviewed. Renovations with open framing usually offer more visibility and routing options than a finished room, but other trades and the construction schedule can add coordination. Do not assume a replacement quote includes opening relocation or switching changes.
If you are upgrading old recessed fixtures to LED, ask whether the proposal replaces the entire luminaire, uses a suitable approved retrofit product, or changes only a lamp where the existing assembly permits that. These are not interchangeable descriptions. The selection has consequences for trim appearance, serviceability, dimmer performance and the scope of work. See LED pot light upgrades and approved LED products for the product questions to raise.
Access above and within the ceiling
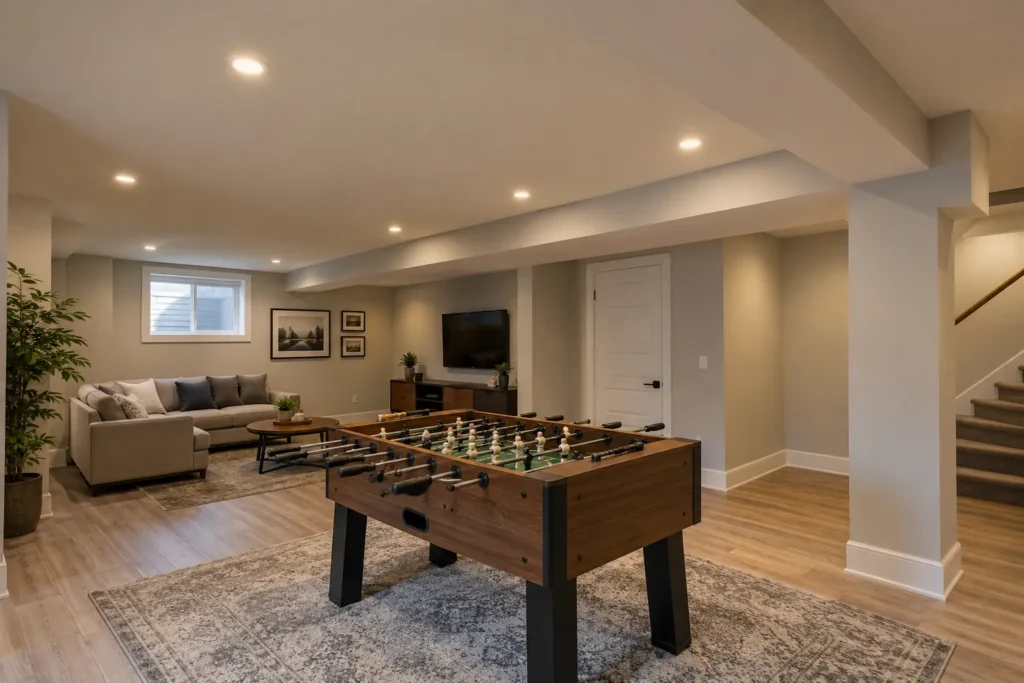
Ceiling access is a major cost variable because a fixture has to fit a real assembly, not a drawing. Joists may run across the proposed route. Ductwork, plumbing, insulation, blocking and other services can constrain locations. A finished ceiling with no attic access may require investigative openings or a changed lighting plan. A basement beneath a finished main floor may be especially different from an open renovation. Ask how the installer will confirm the route and what happens when an obstruction is found. Our finished-ceiling guide explores the tradeoffs.
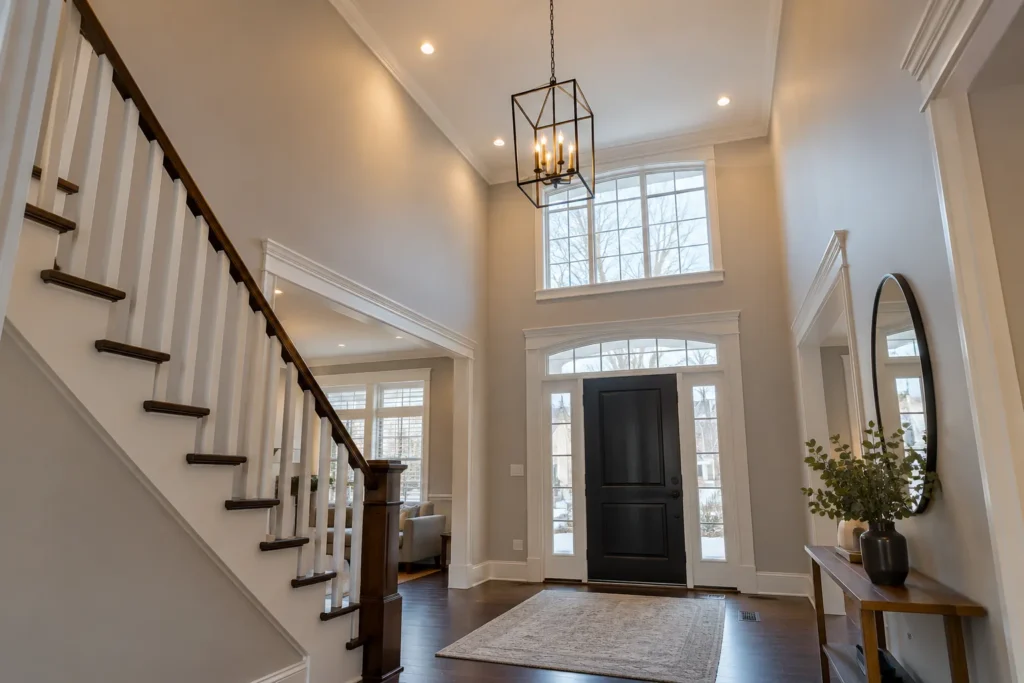
Ceiling height changes working access, fixture selection and aiming. A high foyer may need specialized access equipment and a product with enough usable light reaching the floor or focal wall. A standard-height room may be simpler to reach, but trim and glare still matter. Exterior soffits add weather exposure and a different access profile. An estimate for a straightforward living room should not be treated as a universal rate for a two-storey entry or an exterior roofline.
The fixture and its performance
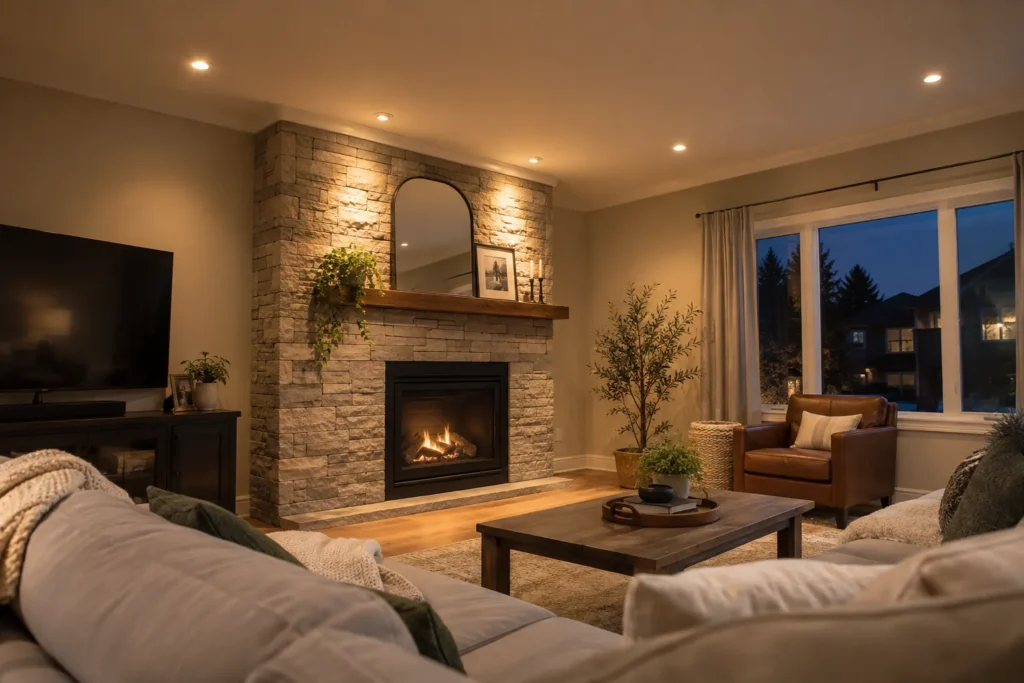
“LED pot light” identifies a broad product category, not a specification. Compare the exact model, finish, aperture, rated output, colour temperature, beam distribution, driver arrangement, dimming claims and application rating. A premium fixture can offer a different visual finish or optical control, but a higher price does not rescue a poorly placed fixture. A cheaper fixture that appears bright in a showroom may create uncomfortable glare in the room. The 4-inch versus 6-inch guide and slim versus traditional guide explain differences that affect estimates.
Ask whether every supplied electrical product carries an approval mark recognized for Ontario use and whether it is suitable for the intended location. The Electrical Safety Authority's recognized marks list is the relevant public reference. Damp or wet locations, insulated assemblies and manufacturer installation instructions require particular attention. A product description on a marketplace listing is not a substitute for checking the actual approval and application information.
Wiring, switching and dimming
The proposal should distinguish using an appropriate existing circuit from adding wiring or altering switching. A second lighting zone, a new wall control or a multi-way control arrangement adds design and electrical scope. An LED dimmer also has to be matched with the fixture or driver and with the existing conditions; “dimmable” printed on a box does not guarantee a smooth range without flicker. Write down which lights operate together and which controls you want at entrances, seating positions and adjacent rooms. The dimmer compatibility guide gives a practical discussion checklist.
In a connected main-floor plan, one switch for every light may feel blunt while a bank of too many switches may feel confusing. Group lights by use: circulation, counter work, dining and accents. Control design changes the quote, but it also determines whether the final lighting remains comfortable throughout the day. Request the control models and responsibilities in writing, especially when the homeowner is supplying decorative fixtures or smart devices.
Drywall, paint and finish assumptions
“Installation” can include different levels of finishing. Clarify whether investigative openings, cable-routing access holes, drywall repair, texture matching and painting are included, excluded or quoted separately. An installer may be able to use existing access and leave a clean result, but no one should promise zero drywall disturbance in an uninspected finished ceiling. Repairing a cut surface is not automatically the same as repainting the entire plane to an even finish. The estimate should state who owns each stage and what happens if hidden conditions change the route.
The same clarity helps during a broader renovation. If cabinets are being installed, ceiling repair and final painting may already be part of a general contractor’s schedule. If the house is occupied, protection, access hours and moving furniture may matter. These are legitimate scope items, not extras to spring on the homeowner later. Photograph the room and identify the ceiling finish before the site review.
Electrical notification and review
Ontario electrical requirements are part of a proper scope, but the exact obligation should be confirmed for the proposed work. ESA says almost all electrical work requires a Notification of Work; where a Licensed Electrical Contractor is hired, that contractor files it. ESA review may involve an inspection, and a Certificate of Acceptance is issued after the installation has been reviewed and passed. Ask how notification, applicable fees, access for review and documentation are handled in the quotation. Read the ESA requirements guide and ESA’s notifications and inspections information for the current process.
An ESA notification is separate from a municipal building permit. Do not let a vague line saying “permits included” hide which process is actually involved. For commercial premises, access restrictions, ceiling systems, operating hours and the relevant electrical scope can differ from a house. Compare residential proposals with residential proposals and commercial proposals with commercial proposals. Ask the business doing the electrical work for its ECRA/ESA licence information and confirmation of who handles the applicable filing.
Compare written quotations line by line
Give each bidder the same room photos, ceiling information, desired lighting zones and fixture preferences. Ask for a drawing or clearly described locations, exact product models, quantity, controls, scope of new wiring, access assumptions, finishing responsibilities, electrical notification responsibilities and exclusions. If a proposal names only a total number of lights and a total price, it is difficult to know whether it buys the result you want. Do not demand that each bidder use identical fixtures; ask them to explain the difference in output, optics and quality.
Confirm whether tax, materials, switch plates, disposal of removed fixtures, ceiling repair and painting appear in the total. Ask how a discovery behind the ceiling is handled before authorizing extra work. A useful comparison records both the installed result and the conditions assumed. It makes the quote actionable even when the initial plan changes after site inspection.
Questions homeowners often ask
Is there a reliable price per pot light in Milton?
There is no single meaningful per-fixture figure for all homes. Wiring, finished-ceiling access, switches, fixture specification, ceiling height and repair scope can dominate a small job. A site-specific written scope is more useful than an isolated online unit rate.
Will more lights always cost proportionally more?
No. Some project tasks occur once, such as planning or changing a control, while other material and installation costs increase with fixture count. A different layout can also change the route through the ceiling. Compare the complete scope, not a multiplied unit number.
What should I send before requesting an estimate?
Send room dimensions, ceiling height, a few photos showing the whole room and ceiling, your task areas, existing fixtures and controls, and whether the space is finished. Mention pendants, cabinetry or renovations that are planned. Then request a lighting estimate based on the actual room.