

A small commercial space asks light to do several jobs at once. Customers need to recognize the entrance and move confidently, staff need to see their work, and products or services need to be presented accurately. A uniform wash from the ceiling can make a shop feel flat; too much dramatic accent can leave transaction and work surfaces uncomfortable. A Milton boutique, fitness or creative studio, salon and treatment space each requires its own balance. Plan the route, tasks and viewing angles before selecting attractive fixtures.
Follow the customer’s route
Start outside the door and move through the space in the order a visitor does. The entry should signal where to go. Reception or checkout needs enough light for faces, payment and paperwork. A display or service area then requires its own emphasis, and exits and washroom routes should remain clear. These needs often overlap but should not be put under a single indiscriminate switch. A useful plan identifies the central customer route and the areas staff use outside public hours. It also asks what changes seasonally: merchandise, displays, furniture and signage can move while ceiling fixtures tend to stay.
Retail merchandise and displays

Directional light can give a display shape and draw attention to selected products. The beam needs to land on the merchandise rather than the aisle or a shopper’s eyes. Reflective packaging, jewellery glass and glossy shelving can make a small source visually intense. Colour rendering can affect how fabrics, finishes and skin tones appear, so the product category matters when choosing fixtures. Avoid aiming all the brightest lights at the perimeter if customers need to examine items at central tables. Adjustable or track fixtures can support changing displays, where they fit the ceiling and electrical scope. Pair them with comfortable ambient light so the store remains legible between features.
Salons and service stations
A salon or personal-service station needs light that helps staff judge colour and detail while clients see themselves comfortably in a mirror. One downlight directly over a chair can cast strong shadows under brows and noses. Light from appropriate positions around a mirror may complement ceiling lighting. Daylight, wall colour and neighbouring stations affect the impression of a selected colour temperature. Controls may separate task settings from a softer waiting-area mood. A practical design assesses the staff’s working stance, the client’s seated view and the mirror reflection together. Fixture choices should suit cleaning and the actual environment, rather than merely looking decorative in a render.
Studios and flexible activity
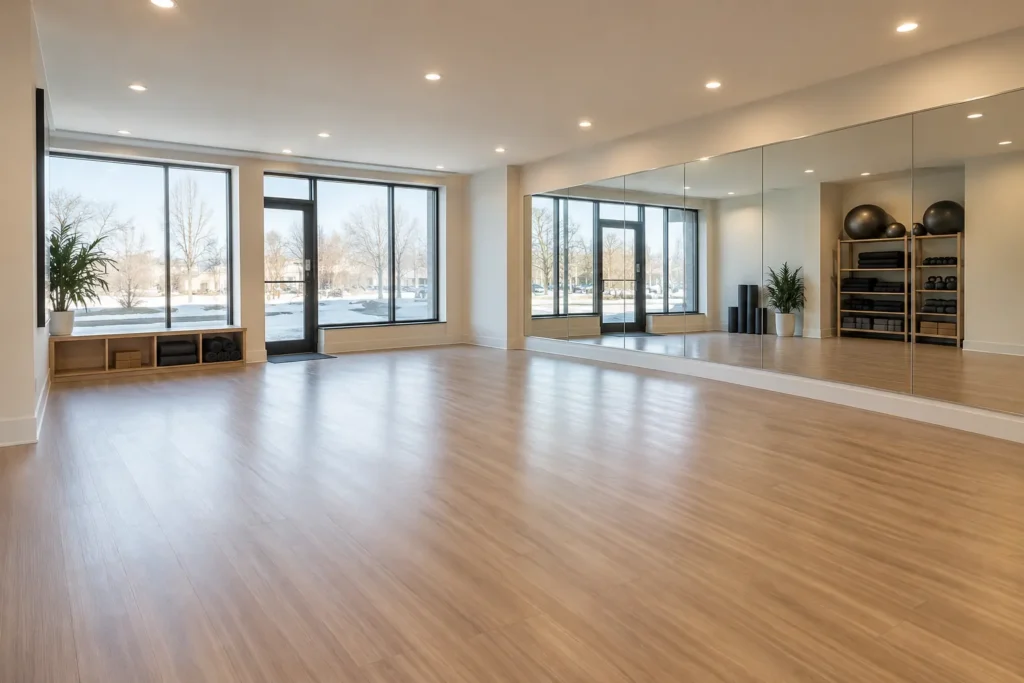
A yoga, movement, photography or creative studio may change layout throughout the day. The ceiling scheme needs to work when furniture, mats or equipment move. Dimmable ambient light can help switch between setup, classes and cleaning, while a focused task area may require more output. A studio with video production or photography has extra concerns about flicker on camera, colour consistency and unwanted spill; the specific equipment and shooting arrangement determine that scope. Avoid promising one architectural lighting system can replace specialized production lights. Determine where occupants look and how often the plan changes before placing fixed pools of light.
Reception and waiting areas
The waiting area sets a first impression but also has practical reading, seating and circulation needs. A decorative pendant can become a visual focal point while recessed lights provide restrained support. A wall wash may give the business name or a textured finish presence without creating a bright source in the eyes of seated visitors. Check reflected glare in glazing and polished surfaces. A receptionist should be able to see visitors clearly while working at a counter. Linking every light to the main open-hours switch can make closing duties inefficient; a separate front-of-house zone may be helpful after the public area is closed.
Choosing between recessed, track and accent light

Recessed lights create a clean ceiling and can serve general circulation, but their beam is fixed unless an adjustable product is selected. Track can provide more flexibility for a changing display, subject to the structure, aesthetics and electrical arrangement. Accent strips can highlight a shelf or counter, but they need space for a suitable profile, diffuser and accessible driver. A layered design may combine all three in a modest space. Select each type for the surface it lights. The commercial pot light page focuses on recessed installations; LED strip and accent lighting explains concealed detail lighting.
Colour, contrast and brand atmosphere
The perceived colour of goods, finishes and faces depends on the lamps and the room around them. Choose a consistent overall white-light appearance unless a deliberate transition has a clear purpose. More contrast can guide attention, but extremely bright displays against dark aisles may be uncomfortable. A warmer waiting area and a more neutral work zone can coexist when the transition is considered. Ask staff to evaluate the proposed look from their everyday positions and at the hours they actually work. Product specifications for colour rendering and dimming are more useful than relying on a vague label such as “bright white.”
Controls for operating states
A small shop may need open-hours lighting, display lighting after closing, inventory work and cleaning. Zones can keep only necessary areas on during a quiet period. Dimmers and timers should be selected with the actual LED loads; mixed drivers or lamps may not dim uniformly. A wall switch should remain understandable to a new employee. If an occupancy sensor is planned for a back room, its coverage and timeout must support the work done there. Complex scenes are worthwhile only if someone will use them. The smart lighting and dimmers page covers compatibility and natural wall operation.
Existing fit-out and future changes
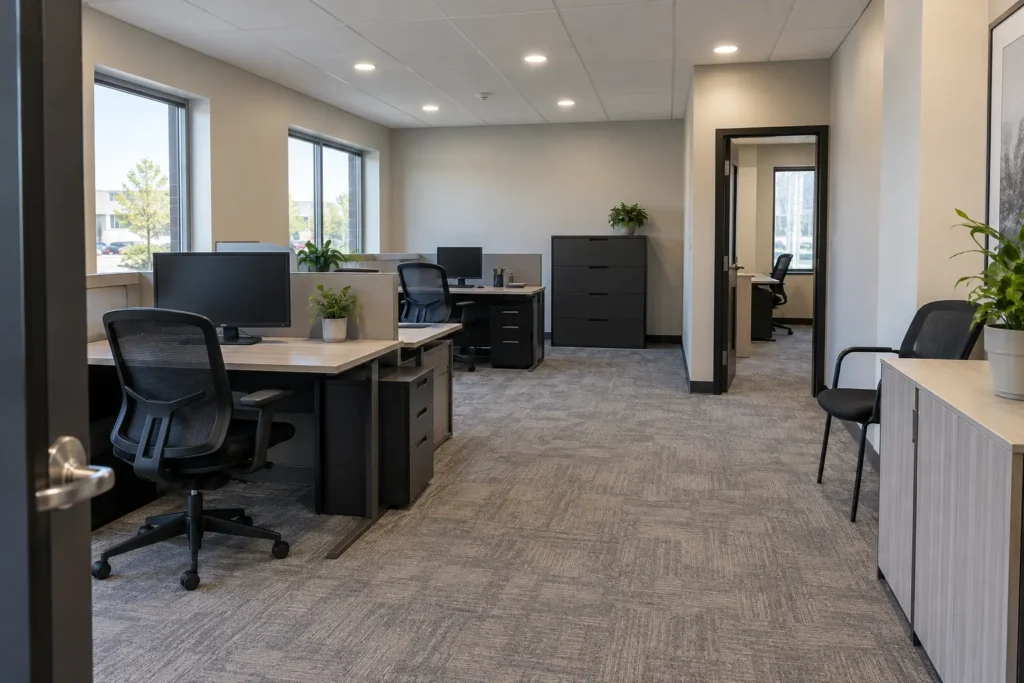
Suspended ceilings, finished drywall, exposed structure and high open ceilings create different access and mounting conditions. The design must account for HVAC, sprinklers, cameras and signage. If the tenancy changes displays frequently, preserve flexibility where possible and document fixture models for later maintenance. Confirm who controls the ceiling and whether landlord coordination is required before work is scheduled. A retail renovation may combine flooring, millwork and lighting; decide early where drivers and wiring can remain accessible after display cabinetry is completed. Photograph the space in normal use rather than clearing it completely for an estimate.
Scope, costs and approvals
An estimate is shaped by fixture type, quantity, mounting height, access equipment, existing circuits, new switching zones, operating hours, product requirements and finishing. A shop changing only a few fittings differs from a studio changing the room layout and controls. Share the floor plan, activity zones, ceiling conditions, work schedule and any fixture preference. In Ontario, electrical work for hire must be performed by a Licensed Electrical Contractor. The person doing it handles required ESA notification of work and applicable review; approved products suitable for the installation are essential. Building-owner permissions do not replace this electrical process. See the Ontario electrical requirements guide for more context.
Frequently asked questions
Can one lighting layout serve changing merchandise?
Some flexibility can be built in with adjustable or track fixtures and separate display zones. The degree depends on ceiling conditions and how far displays move. Fixed recessed lights still need a useful general role even when merchandise changes. Identify the locations that are stable, such as checkout and circulation, and the displays that rotate.
What lighting works best at a salon mirror?
There is no single fixture answer. The mirror position, client seating, staff stance, daylight and surrounding surfaces all affect shadows and colour perception. Ceiling lights alone may be insufficient for faces. Plan both the general layer and appropriate light near the mirror, and review the result from the seated viewpoint.
Can a studio be dim enough for classes and bright enough for cleaning?
Often, provided the selected fixtures and controls offer a usable dimming range and the zones match the activities. A separate task or storage light can help staff after a class without raising the whole room. Document simple presets or wall controls so the transition can be made quickly and reliably.
Does the landlord’s approval cover the electrical work?
Landlord or property-manager permission governs access and lease conditions; it is separate from Ontario electrical requirements. Confirm responsibility for the electrical work, ESA notification and review with the appropriately licensed party, and coordinate any building-specific documentation. Include this coordination in the scheduling discussion before ordering products.
For a Milton retail or studio project, share the floor plan and the way people use the space. The lighting should help customers see clearly and staff do their work.