

Commercial pot lights need to make a space useful to people who work there and welcoming to people who visit. A row of downlights may keep a corridor visible while leaving a reception desk dim, putting glare on a workstation screen or flattening a retail display. The ceiling grid is only one part of the layout. In a Milton office, studio, salon or small shop, opening hours, merchandise, surface finishes, access for future service and operating costs all influence the design. The aim is a lighting plan tied to the activity below each fixture.
Define what each zone must do
Begin with a floor plan that marks entry, circulation, reception, workstations, product areas and any treatment or service zones. A client facing a receptionist needs to see a face comfortably, while the desk may need task lighting on paperwork. A merchandise wall may need directional emphasis that general downlights cannot provide. A salon station places mirrors and people in the same view, creating particular glare and shadow concerns. Connected zones can share visual character without sharing one switch. Planning the room use first helps decide where recessed fixtures belong and where directional, track or accent lighting should complement them.
Output, beam and mounting height

Fixture count alone does not describe a commercial lighting result. Lumen output, beam distribution, cut-off and mounting height determine how light reaches counters, displays and circulation. A narrow beam from a tall ceiling may create bright islands and dark gaps; a very wide beam may wash a display without enough focus. Highly reflective floors, glass partitions and polished counters can intensify glare. Compare the intended working plane and viewpoints, not just an attractive ceiling plan. Where a fixture is aimed, the target and expected future furniture layout matter. A different trim or optic can sometimes improve comfort more effectively than increasing the number of fittings.
Existing ceiling and retrofit constraints
An open fit-out permits a different cable and fixture strategy from an operating space with finished gypsum board or a suspended ceiling. Plenum conditions, structural elements, existing services and access above the ceiling affect the type and position of recessed equipment. A replacement LED trim might use a suitable existing housing, while a complete new layout may require additional cable routes and openings. Product dimensions and driver access should be checked before an order is placed. Coordinate with other trades when sprinklers, HVAC devices, signage and ceiling panels share the same area. The final fixture layout has to work with actual field conditions, not only a scaled drawing.
LED replacements and visual consistency
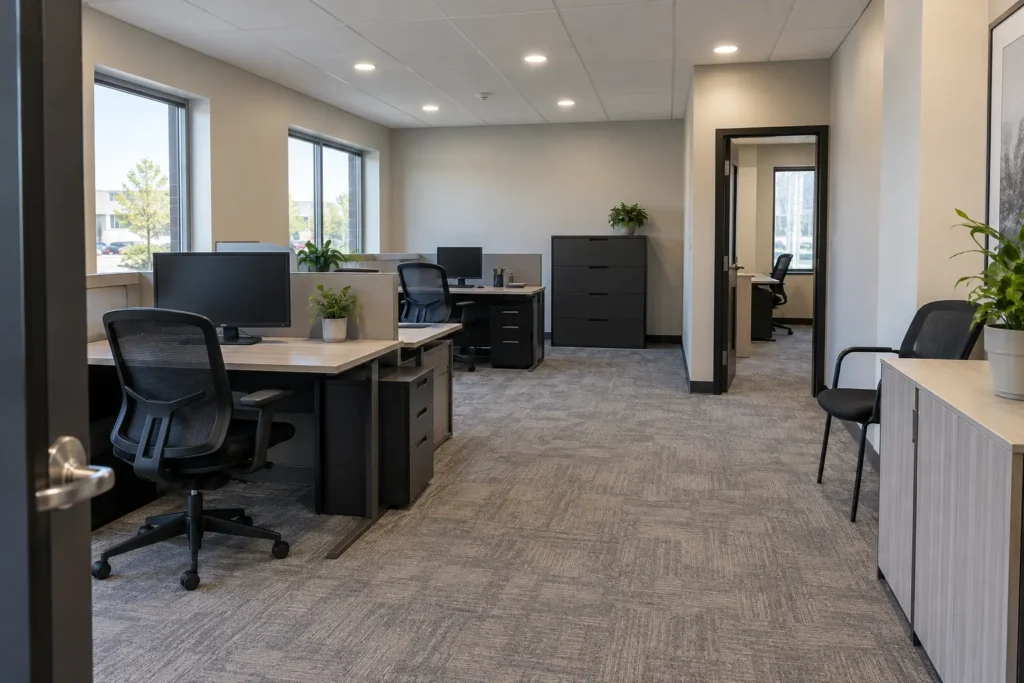
Older recessed lights may have varied lamp ages, yellowed trims or mismatched colour. A planned LED replacement can reduce maintenance and make zones look coherent, but choosing on wattage alone is a mistake. Compare light output, colour temperature, colour rendering, beam and dimming behaviour. A retail space may care especially about how materials and merchandise appear; an office may prioritize comfort over extended hours. Existing housings and wiring must be assessed for the proposed replacement rather than assumed suitable. If only part of a space is being updated, consider how the new lighting will look beside the retained fittings and whether a phased strategy will create distracting patchwork.
Controls and operating hours
Commercial controls can support different operating states: full task light during business hours, softer reception lighting in the evening and localized light for cleaning or after-hours staff. A timer or occupancy sensor can be useful in a back room or corridor, but a poorly placed sensor can leave an occupied desk dark. Dimming needs compatible fixtures, drivers and controls. A manual wall operation should remain clear to employees, including people covering a shift. Decide who can alter schedules and how the site responds after a power interruption. Our controls page explains general compatibility, while a commercial plan should document the actual zones and handover needs.
Glare at desks, mirrors and displays

The most important viewpoint is often seated or standing at a task, not looking down at a floor plan. A downlight directly above a computer monitor can create reflections; a light placed behind a salon client can produce unhelpful mirror shadows. Reception counters and retail glass cases introduce their own reflections. Testing a proposed fixture or reviewing manufacturer photometric information can help on larger changes. Use recessed ambient light as one layer alongside task and accent sources. The office lighting upgrades page discusses workstations and meeting rooms in more detail. Commercial pot lights can be elegant and restrained when their position responds to these real viewing angles.
Maintenance and service access
An operating business needs to know how failed components will be reached without unnecessary disruption. Integrated fixtures may differ in driver replacement access and product availability. Tall ceilings may require lift access, and a busy reception area may need servicing outside opening hours. A lower upfront fixture price can be offset by repeated difficult maintenance. Choose approved products with suitable ratings and document the product models, colour and control configuration. Keep spare availability in mind for an installation where visual consistency matters. If tenants are likely to change layouts, a zone strategy should allow reasonable flexibility rather than fixing every pool of light to one short-lived furniture arrangement.
Scheduling an occupied business
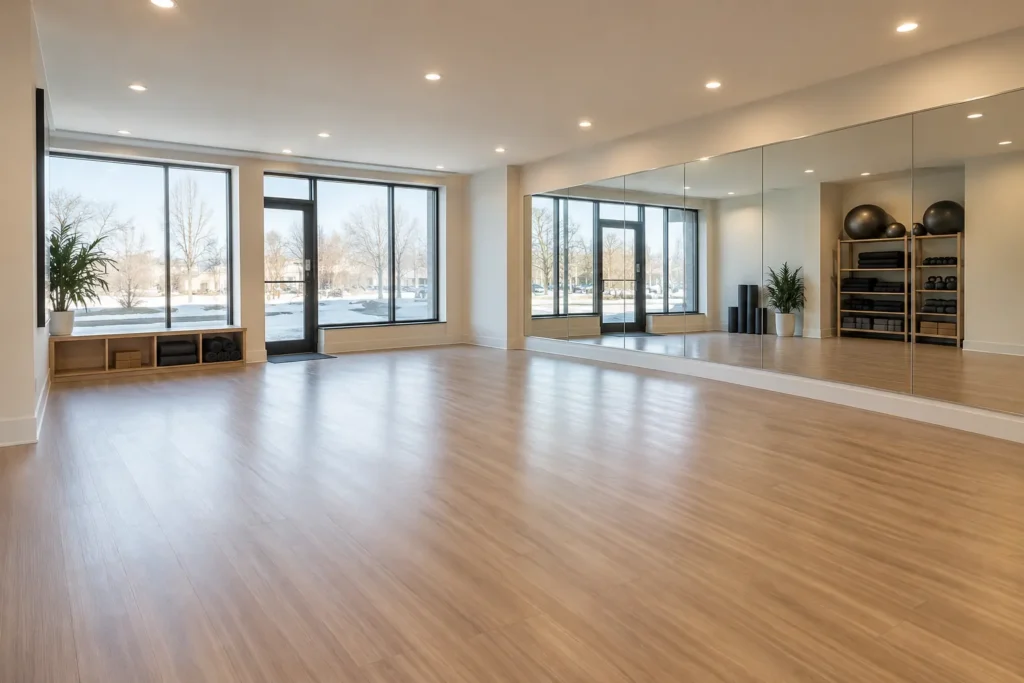
The scope should specify work areas, ceiling access, protection of merchandise and furnishings, isolation or interruption windows, any after-hours work and cleaning expectations. A single fixture replacement in a closed room is very different from a whole reception refit during opening hours. Discuss whether painting or ceiling repairs are included and who coordinates with the building manager. A landlord or property manager may have their own access and documentation requirements. Allow time to verify the installed lighting under normal operating conditions, because daylight and occupied furniture change the impression from an empty after-hours room.
Cost and quote factors
The estimate depends on ceiling type, number and type of fixtures, new cable paths, controls, height and access equipment, operating-hour restrictions and finishing work. LED replacement in sound existing locations has a different scope from creating a new layout in an occupied space. Share a plan or photographs, ceiling height, business hours and the areas with the most urgent lighting problem. Include any current fixture model information and note whether the space is under a new fit-out or an existing lease. A proposal should identify what is included for products, controls, access, commissioning, documentation and restoration rather than using a single fixture count as the whole basis.
Ontario electrical process
Electrical work for hire in Ontario must be performed by a Licensed Electrical Contractor. The person doing the work handles the required ESA notification of work and applicable review process; commercial premises may also have building-management coordination requirements distinct from ESA. Select approved electrical products with recognized Canadian certification or field-evaluation marks and suitable ratings. Do not mistake a landlord’s permission to enter a ceiling for electrical approval. Confirm the responsibilities and schedule before a tenant fit-out begins. The Ontario electrical requirements guide offers general context, while the actual project determines the precise notification and review steps.
Frequently asked questions
Can pot lights replace every fixture in an office or shop?
They may form the general layer, but workstations, faces, product displays and signage can need other types of light. A row of downlights is not a complete plan for every use. Mark the tasks and viewpoints first, then decide where recessed light is effective and where directional or task fixtures contribute more.
Can existing commercial recessed lights be upgraded to LED?
Often there are options, but the current housing, electrical condition, ceiling environment and proposed product must be assessed. Matching output, colour, beam and control behaviour across the space matters as much as fitting a trim into an opening. A phased update should account for the appearance of adjacent retained lights.
Will work need to happen outside business hours?
That depends on access, the affected areas, safety requirements and the business’s tolerance for interruption. A small room might be isolated during a quiet period; a reception ceiling can be more disruptive. Share your operating schedule and any building rules at the outset so access, protection and completion can be priced realistically.
What should a commercial quote include?
Ask for the fixture and control scope, ceiling and access assumptions, work windows, coordination, finishing and documentation. Note whether the proposal covers commissioning and adjustments after furniture or displays are in place. The best comparison between proposals is the full lighting result and installation scope, not only cost per downlight.
For a Milton commercial space, send the floor plan, ceiling details and the lighting problem you want solved. A useful proposal starts with how people work and move through the space.