
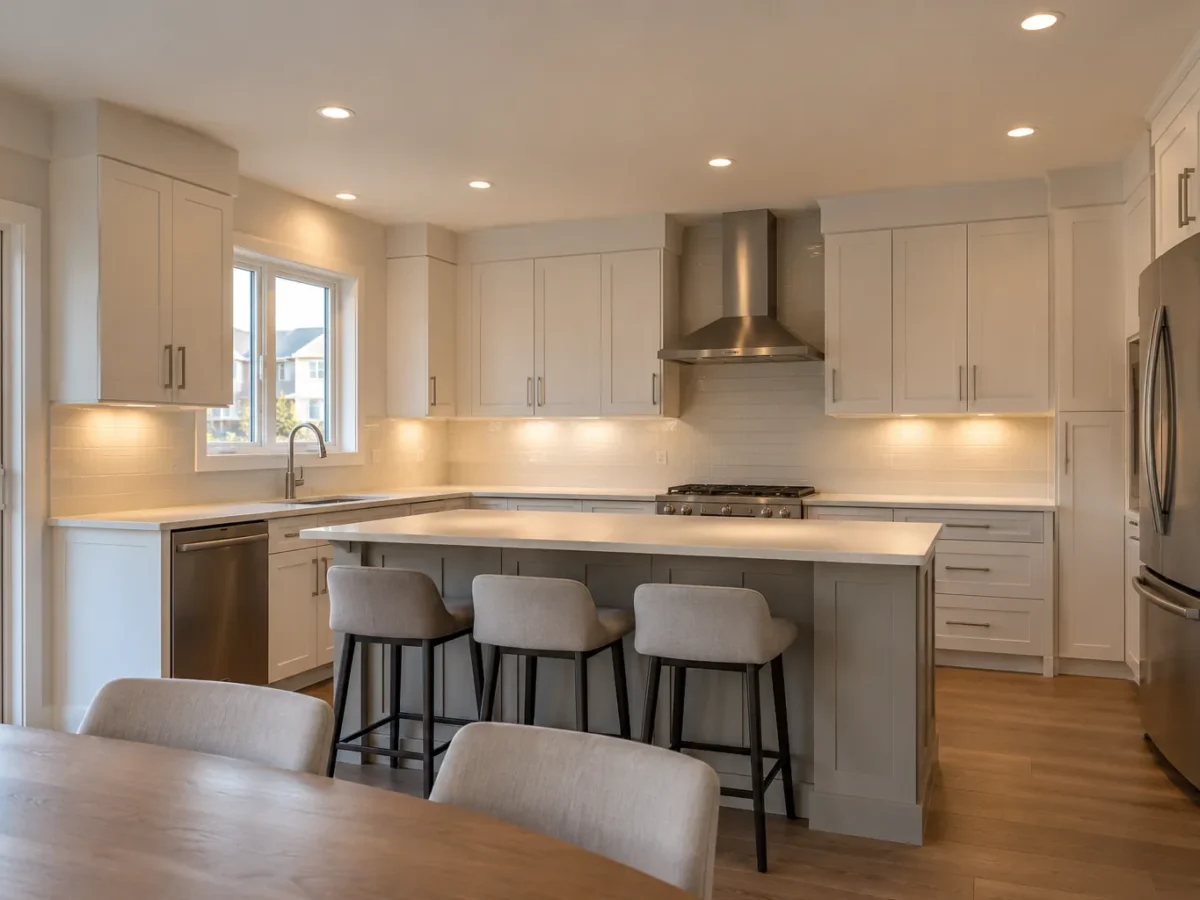
A kitchen can have plenty of ceiling light and still be frustrating to cook in. If the fixtures are centred over the open floor, a person at the counter may block the light exactly where they chop, read a recipe or clean. The layout needs to serve the work surfaces, not just fill the ceiling with evenly spaced circles. That starts with the cabinet plan and the places people stand.
Kitchen pot lights also share the room with other lighting. Pendants may define the island, under-cabinet lighting may address the worktop, and a fixture over the table may anchor dining. Each layer can have a purpose and a separate level of control. In a Milton open-plan home, this matters because the kitchen is visible from seating and dining areas long after cooking is finished.
Begin with counters and cabinet fronts
Map the main preparation run, sink, range-adjacent worktops and any countertop appliances you use frequently. Upper cabinets can block a ceiling beam, while a downlight positioned behind the cook casts a shadow on the surface. The ideal relationship between fixture and counter depends on cabinet depth, ceiling height and the chosen beam. We use those dimensions rather than assuming that a light centred between two walls is in the right place.
Cabinet fronts are also vertical surfaces. Gentle illumination can make the kitchen feel open without adding excessive light to the floor. A directional or appropriately placed recessed light may help where the target is a display shelf or tall pantry. This needs to be coordinated with reflections from glossy doors and the room’s overall brightness.
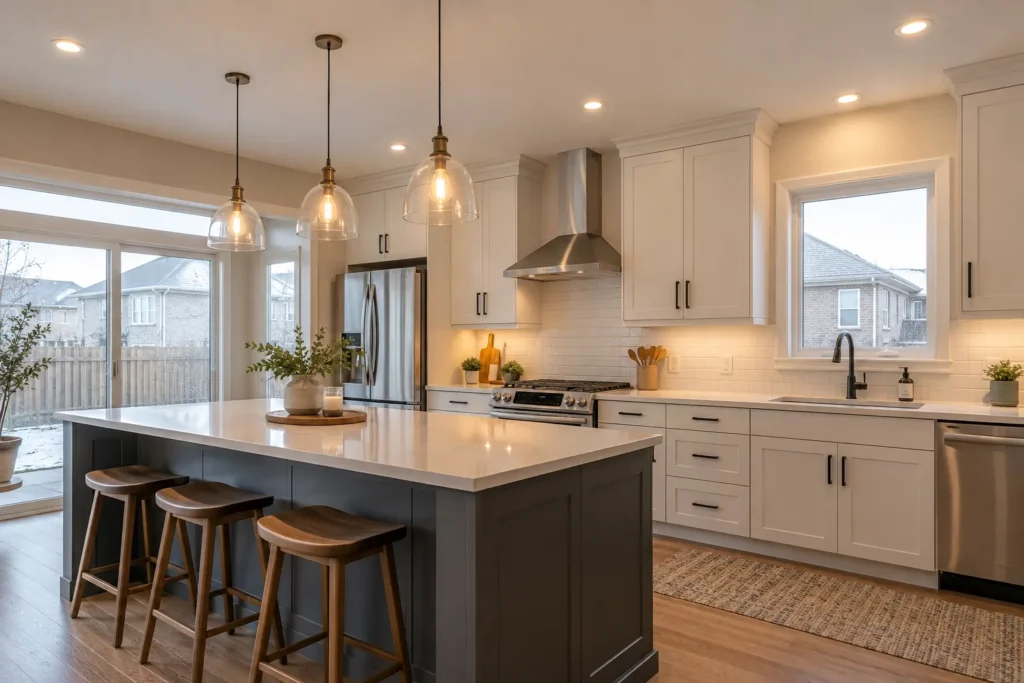
Treat the island as a separate task zone
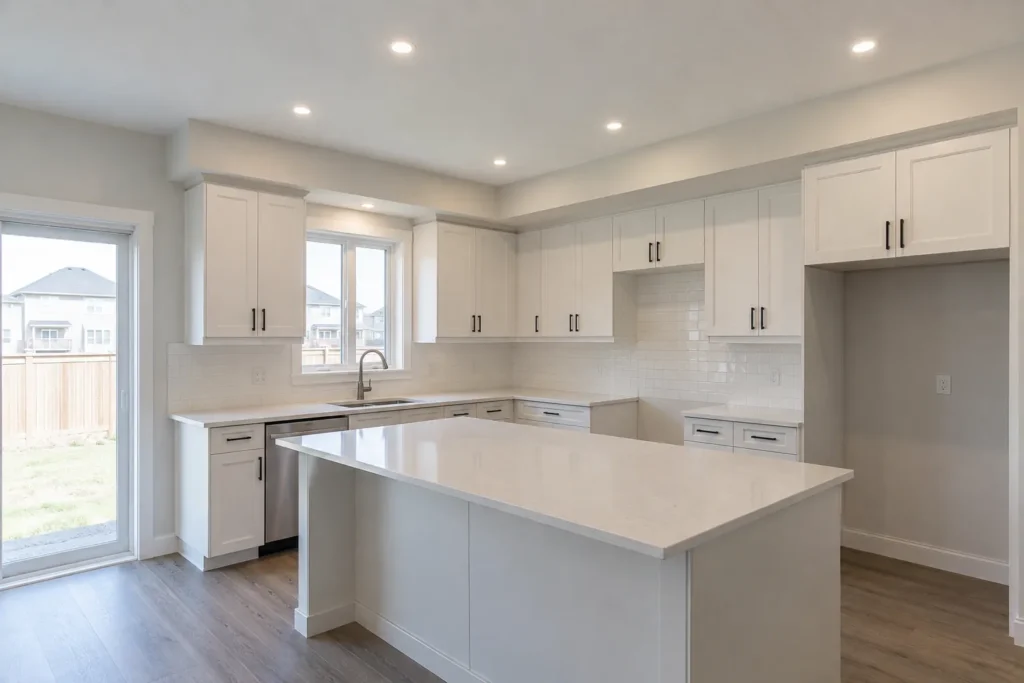
An island may host chopping, homework, serving and conversation. Pendants often provide visual identity, but their shades and mounting positions determine how much useful light reaches the top. Recessed fixtures can supplement an island or serve circulation around it; they should not produce distracting shadows from the pendant or duplicate one intense patch of light.
Before placing openings, establish the island dimensions and whether seating is on one or both sides. A fixture aimed at the middle of an empty floor beside the island has little value. If the kitchen is being remodelled, coordinate the lighting plan with final cabinet drawings and appliance locations, not an early generic room outline. See pendant lighting for the decorative layer.
Support the sink and appliance areas
The sink may sit under a window that supplies strong daytime light but leaves the area dark after sunset. Existing over-sink pendants, under-cabinet fixtures and the location of a tall faucet all affect where a recessed beam is useful. Appliance doors and people moving through the kitchen also create shadows that a ceiling-centred pattern can miss.
Consider the transition from refrigerator to counter, the cleanup route and any pantry work area. These details matter more than a uniform count of lights. A small focused layer near a frequently used surface can be more effective than increasing output across the entire room. When the sink is on an island, review the pendant position and beam together.
Add under-cabinet light where the ceiling cannot reach
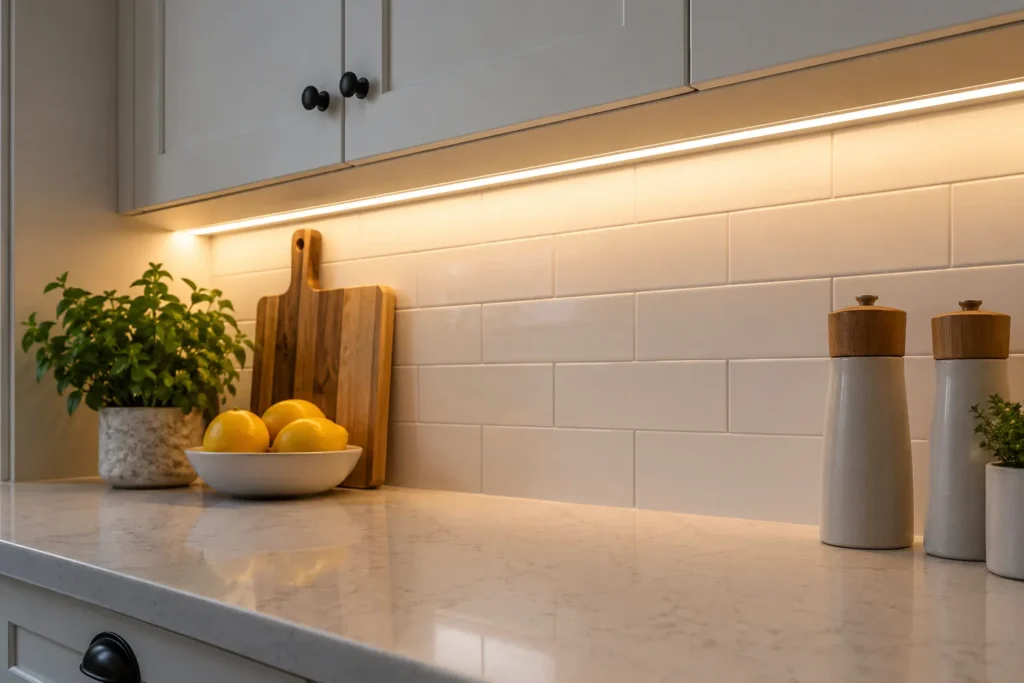
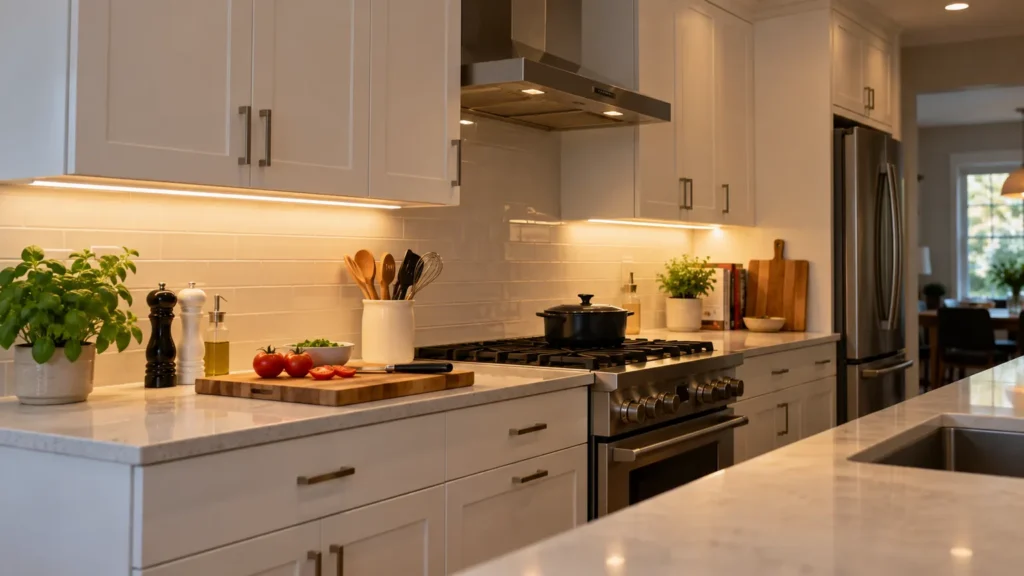
Upper cabinets may make a counter dark regardless of how bright the central pot lights are. Under-cabinet lighting places the source close to the worktop and can make food preparation more comfortable. It can also give the kitchen a softer evening appearance while the recessed general layer is dimmed.
The task layer should be planned with the cabinet details, backsplash reflection and where power and controls can be routed. Visible dots, reflections on polished stone and colour mismatch with the ceiling fixtures can undermine the result. A continuous, thoughtfully placed layer can solve a real task problem rather than simply adding decorative glow.
Separate preparation, dining and evening modes
A practical kitchen often needs a bright preparation scene, a balanced cleanup level and a much softer setting once the work is done. Independent switching for general pot lights, counter lighting and pendants supports those uses. Dimmers can fine-tune the recessed layer if the selected LED fixtures and control are compatible.
In an open plan, consider whether the kitchen lights reflect on the family-room television or overpower a nearby dining fixture. Zones should follow activities rather than arbitrary rows. A smart scene can be convenient, but sensible physical groupings remain the foundation. The kitchen layers guide shows how ambient, task and decorative light work together.
Choose output, beam and colour deliberately
A light that covers a broad circulation area may not be the best choice for a narrow counter target. Fixture output, beam and trim design should be reviewed with ceiling height and cabinet depth. Too much brightness can create harsh reflections from a glossy backsplash or countertop; too little leaves work areas patchy. The goal is comfortable visibility without making every surface equally bright.
Colour temperature should relate to adjacent dining and family spaces, while colour rendering matters for food and finishes. If older fixtures remain nearby, compare the appearance of new and existing lights when illuminated. A warm colour label alone does not establish that the beams, dimming or colour quality will match.
Plan around the finished ceiling or renovation stage
With the ceiling open, lighting locations and cable routes can be coordinated with cabinetry, ventilation and other renovation work. In an existing finished kitchen, joists, ducts, plumbing and access constraints may alter the preferred position. Some changes can be accommodated with a different beam or a slight shift; others require a more significant route or finish repair.
Ask whether drywall patching and painting are included in the work. Also identify fixtures or cabinets that will remain, so the proposed openings have a clear relationship to the final kitchen. We should not promise a no-patch installation until the actual conditions are assessed.
Carry the plan into the connected main floor
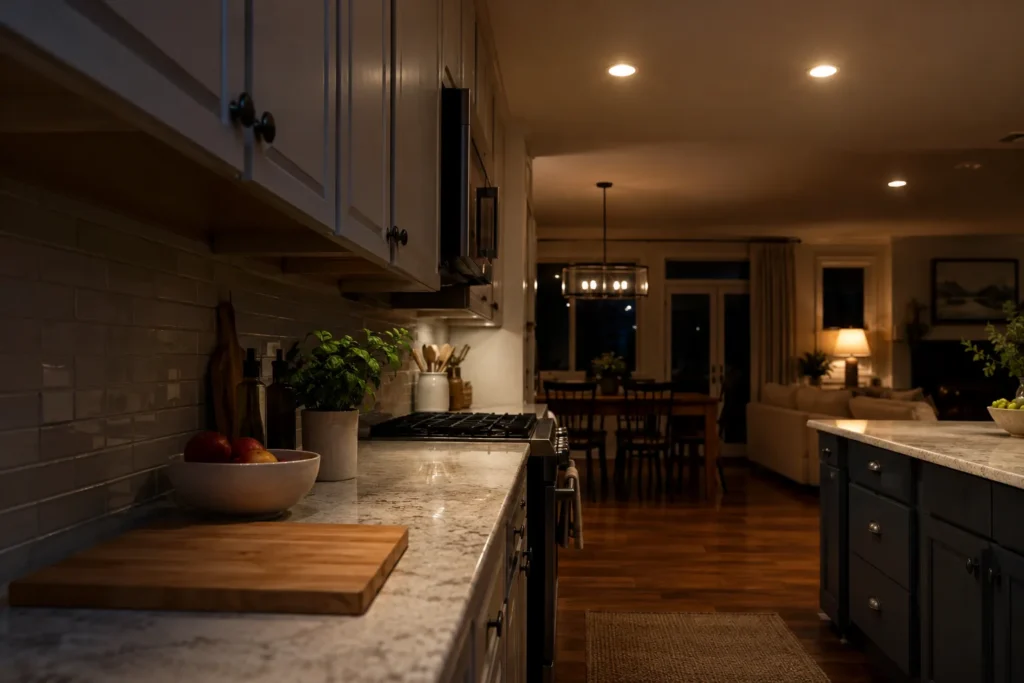
A kitchen is rarely seen only from the kitchen. From a dining table or sofa, you may see rows of apertures, bright reflections in glazing and the way the island pendants relate to recessed lights. The visual lines should feel intentional, but perfect symmetry is secondary to useful light on the surfaces. A slight adjustment to serve a counter is often preferable to a beautiful ceiling pattern that casts shadows.
Consider daylight as well. The window side may be well lit at midday while an interior cabinet run remains dim. Separate zones let the lighting supplement the uneven daylight without turning the entire main floor up. See interior pot lights for the wider connected-room plan.
Scope an installation around actual conditions
A useful quote distinguishes new fixtures, any cabinet lighting, pendant work, controls, routing, approved products and finish assumptions. Electrical conditions should be reviewed rather than assuming existing wiring can support every desired location. ESA explains that almost all electrical work requires notification before work begins; the person doing the work files, and a hired Licensed Electrical Contractor files for its work. Applicable review and documentation depend on the actual job.
Provide kitchen dimensions, ceiling height and a cabinet plan if you have one. Photos from the cooking, dining and family sides help reveal shadows and sightlines. Those details allow a quote to address the quality of the result instead of only a per-fixture count.
Review the plan with actual working positions
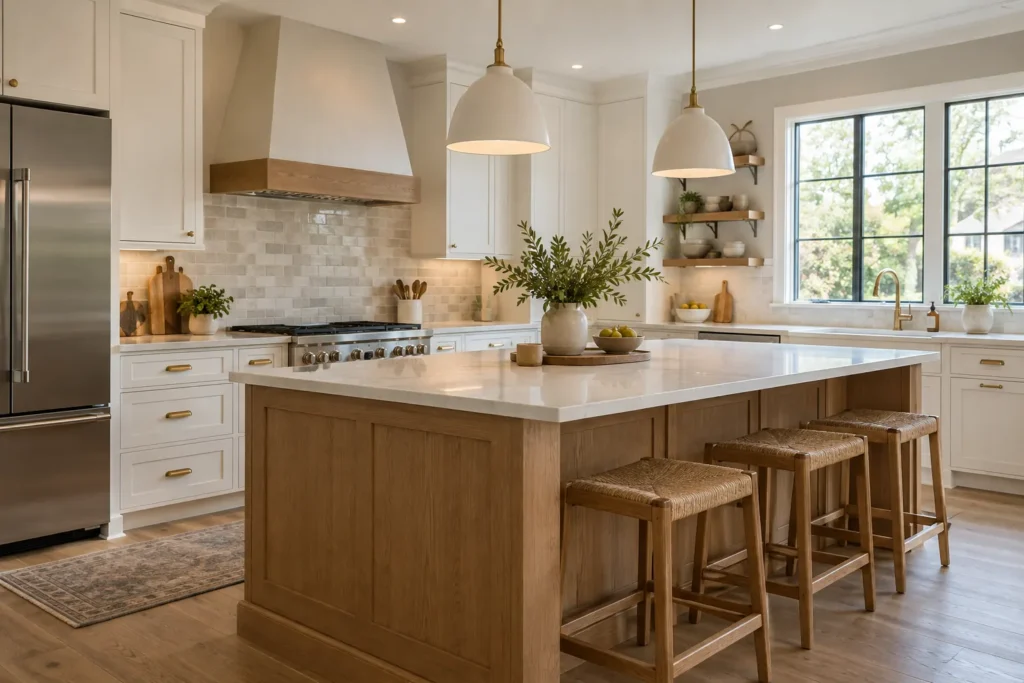
Stand at the counter as you would while preparing food and notice where your body blocks the existing light. Repeat at the sink and island, then view the room from the dining table or sofa. This simple exercise shows whether a proposed recessed fixture is likely to reach a task or just the clear floor behind it. It also reveals whether a pendant or cabinet layer already serves the area well.
If you have cabinet elevations, compare the lighting plan with upper-cabinet depth, tall pantry doors and the exact island overhang. Once those dimensions change during renovation, the fixture positions may need to change too. Coordinating before the ceiling is closed is easier than correcting a row that misses the finished countertop.
Questions about kitchen pot lights
Where should kitchen pot lights go?
Start with counters, sink, island use and circulation, then account for cabinet shadows, pendants and fixture beam. A ceiling-centred grid does not necessarily light the preparation surface.
Do I need pot lights if I have island pendants?
Often the layers serve different jobs. Pendants may define and light the island, while recessed fixtures serve counter runs and general movement. The answer depends on what the pendant actually illuminates.
Should under-cabinet lights be on a separate switch?
Separate control can make the task layer useful on its own, especially in the evening. Feasibility depends on the cabinetry and existing electrical arrangement.
Can lights be installed after the kitchen is finished?
Often, subject to ceiling access and routing. Openings, patching or paint work may be needed. The exact positions should be confirmed against framing and concealed services.
Plan your lighting
Tell us what feels dark now, where you prepare food and which fixtures you want to keep. A kitchen pot light plan for your Milton home can then balance useful counter light with a calm appearance in the connected rooms.