
The same pot-light count cannot serve every room equally. Choose the space below to see how tasks, furniture, ceiling conditions and complementary fixtures should shape a Milton lighting plan.
Plan around activity, not a ceiling pattern
A useful lighting conversation starts at eye level. Where does food preparation happen? Where will someone read, work, park, shower or walk through at night? Those answers reveal task surfaces and sightlines. Only then do output, beam, placement, colour temperature and controls come into focus. The ceiling’s dimensions matter, but a perfectly even grid can leave a counter in shadow or put a bright point directly in a seated person’s view.
Adjacent rooms need continuity as well as independence. A kitchen may require strong, clear task light while the family room benefits from a calmer scene. Separate switching zones and dimming can let both spaces coexist without making the entire floor uniformly bright. Daylight and surface reflectance influence the final result, especially in open-concept layouts.
Eight rooms, eight useful starting points
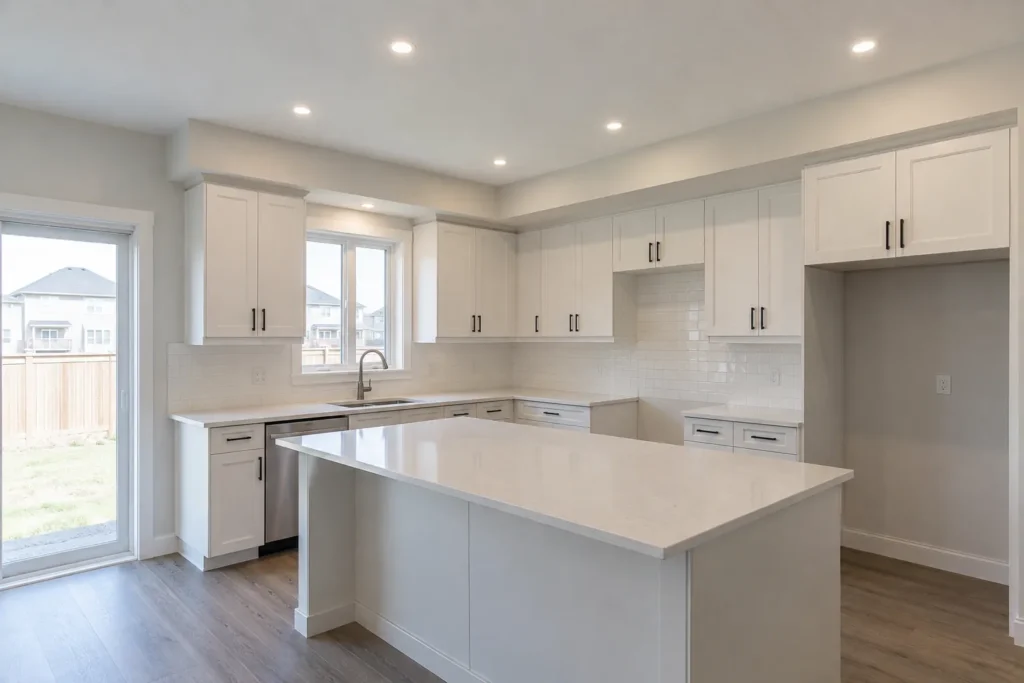
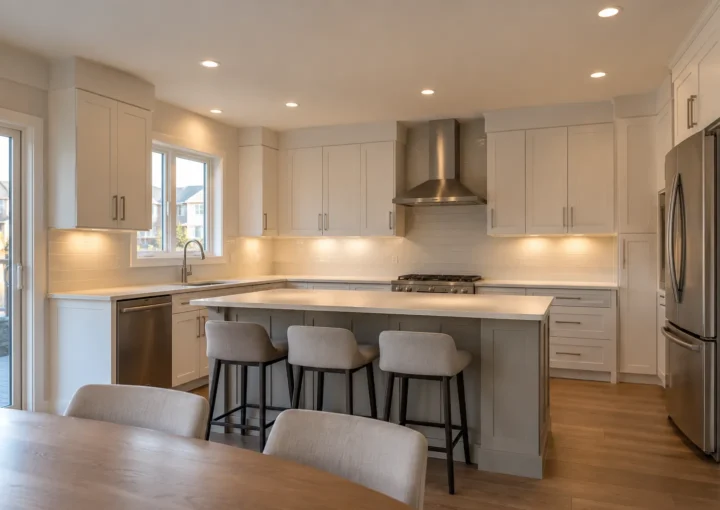
Kitchen lighting begins with counters, cabinet fronts, islands, the sink and walkways. Pot lights are one layer alongside pendants and under-cabinet task lighting.
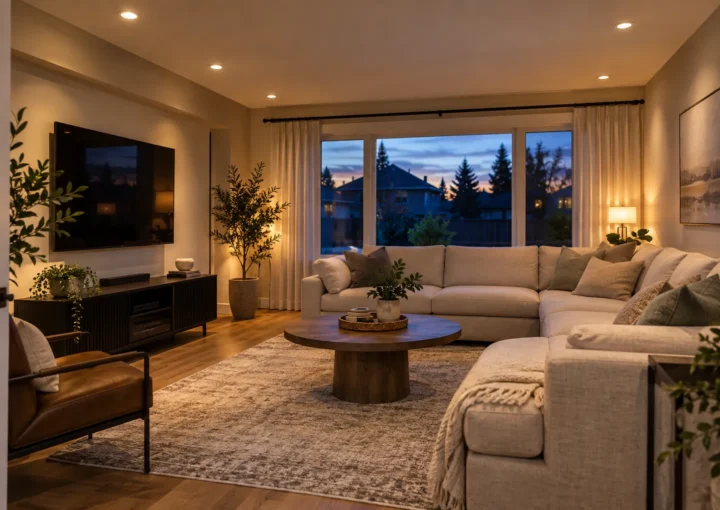
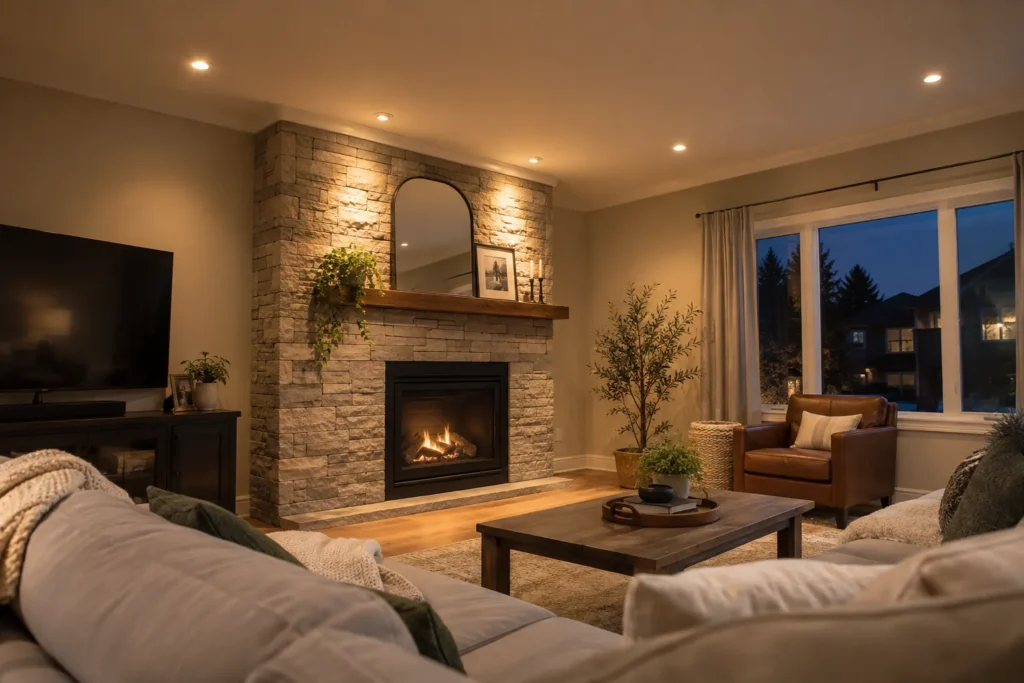
Living and family rooms demand comfortable seating light, careful television sightlines and options for art or fireplace accents. Lamps and dimming often make the space feel more natural.
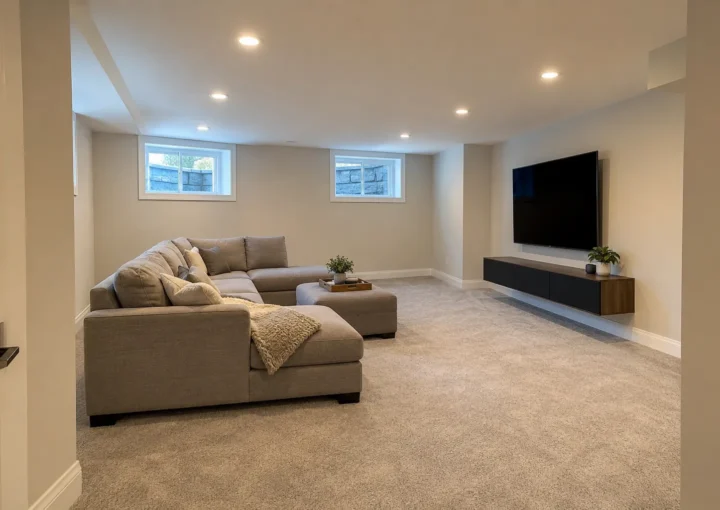
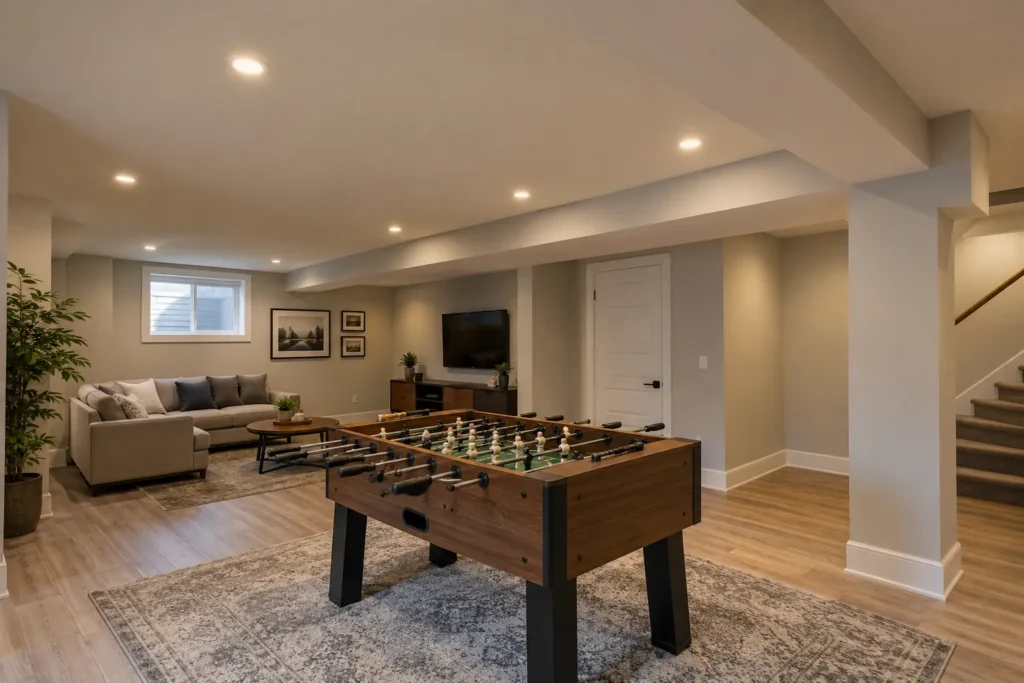
Basements bring lower ceilings, bulkheads, ductwork and many activities into one level. Slim fixtures may help in some locations, but dimensions and service access govern selection.
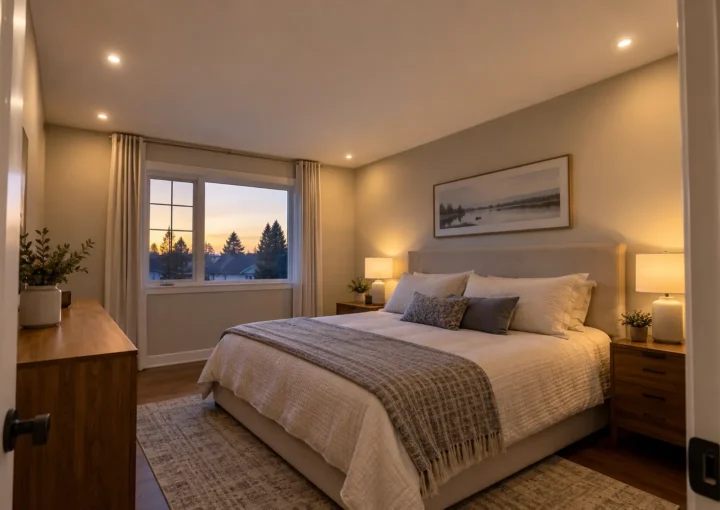
Bedrooms benefit from gentler general lighting, separate bedside tasks and fewer bright fixtures over pillows or direct sightlines.
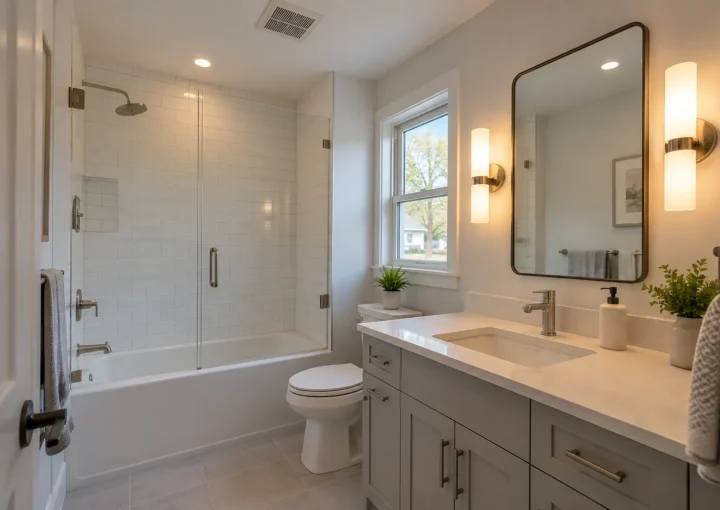
Bathrooms need suitable products for the actual location, and vanity lighting should support faces rather than create harsh shadows. Shower and damp-zone conditions must be evaluated individually.
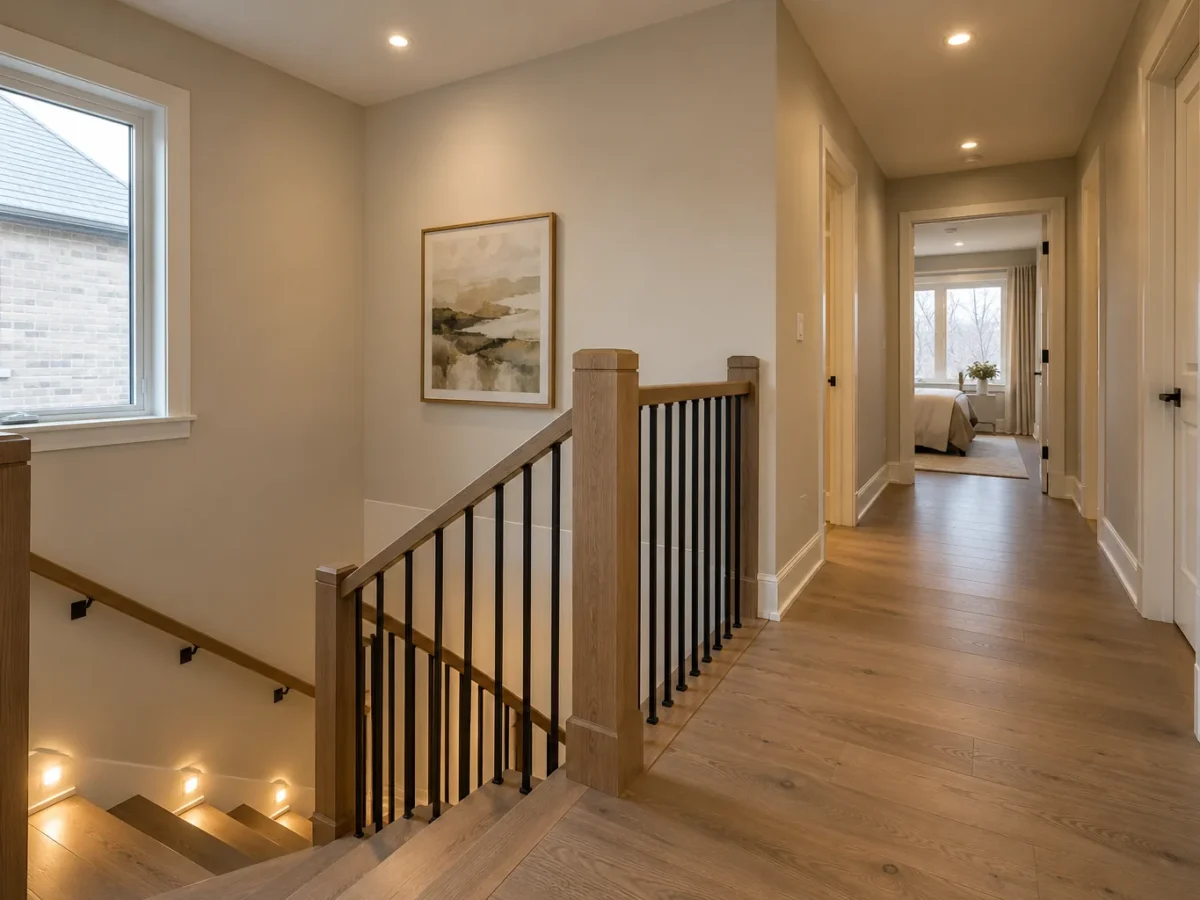
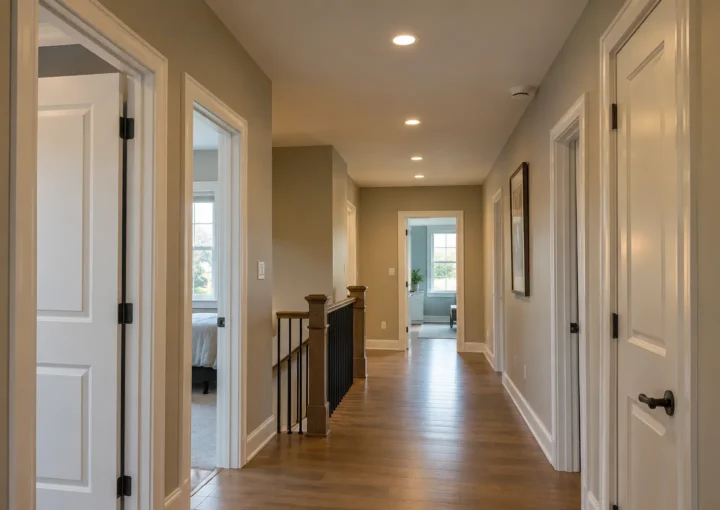
Hallways and stairs prioritize legible transitions and usable landings without a distracting run of glare points.
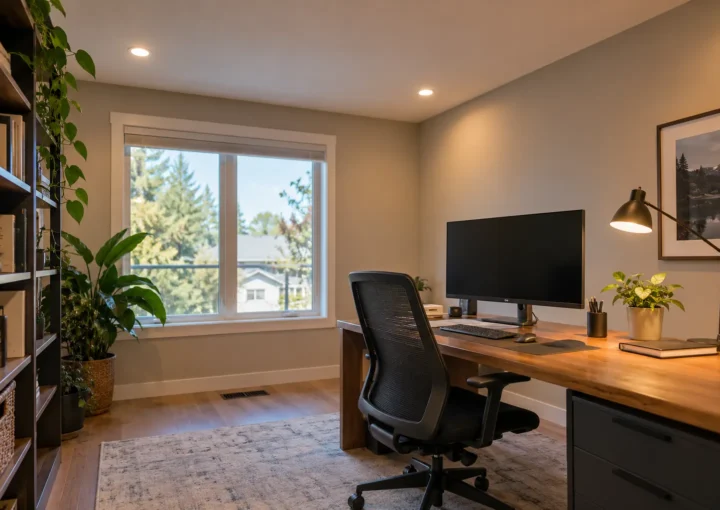
Home offices require task and screen-aware lighting, with attention to webcam appearance, desk placement and daylight.
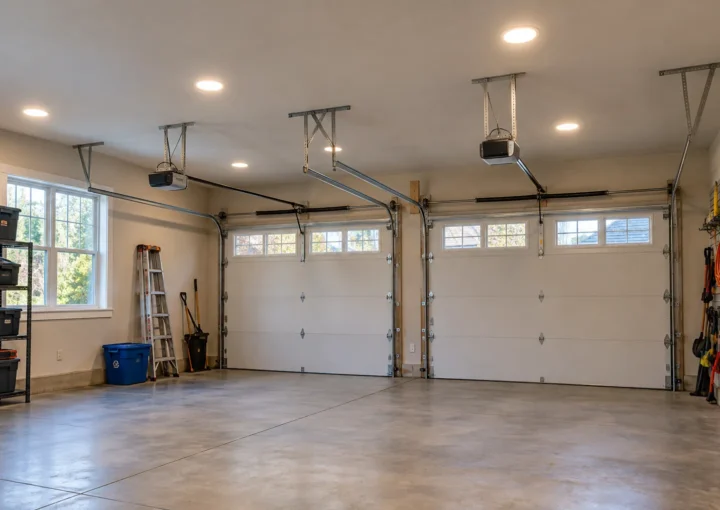
Garages call for practical light at vehicle and storage areas, door swing, overhead obstructions and the prevailing temperature or exposure conditions.
What to share before a layout is drawn
Photographs of the ceiling and walls, a rough floor plan, the placement of furniture and built-ins, and a description of existing switches are enough for an initial discussion. Tell us what feels wrong about the current lighting. Is the room dark at the perimeter, harsh on screens, weak at a countertop or mismatched between fixtures? Those details are more actionable than a target number of lights alone.
For a larger renovation, identify which ceilings will be open and where new cabinetry or furniture will go. For an occupied, finished home, clarify access and patching expectations. The goal is a plan that makes each room useful on its own while keeping the connected spaces coherent.
Frequently asked questions
Should connected rooms use the same colour temperature?
Consistency usually helps a continuous view, but task needs and personal preference still matter. Compare the actual products in the space rather than treating a Kelvin number as a universal rule.
Can pot lights be the only lighting in a room?
They can provide a broad layer, but kitchens, desks, vanity mirrors and seating often benefit from dedicated task or decorative lighting.
What if furniture will move later?
Plan flexible zones and broad usable illumination while keeping known work surfaces and fixed cabinetry in mind.
Daylight and finishes
A window can make a room appear generous at midday while leaving a counter or seating zone weak after sunset. Conversely, a highly reflective surface can create discomfort when a narrow beam lands directly on it. Wall, floor and cabinet colours alter the impression of light; two rooms of similar dimensions may need different output and placement. Share photographs in both daytime and evening if the difference is significant, and describe the activity that feels difficult rather than only saying the room is dark.
Renovation timing
An open ceiling is the clearest opportunity to coordinate lighting routes with cabinetry, ventilation, plumbing and other work before finishes close the space. It also means that the future room may not yet have its final surfaces or furniture. A finished room requires more careful access assumptions and may need patching. In both cases, make decisions about switching zones early enough for the plan to be practical. Confirm who handles related finishing work and how decorative fixtures fit the overall layout.
Kitchens and connected living areas
In a kitchen, counter placement drives light placement. A ceiling light behind the person preparing food can cast a shadow on the worktop. Pendants may give the island a visual centre, while under-cabinet light addresses the surface directly below upper cabinets. In the adjacent living area, a television, fireplace and seating change the priorities. Bright downlights aimed into eyes or onto a screen can be uncomfortable. Related rooms can share a compatible colour appearance while using independent zones and different output levels.
Lower levels and utility spaces
Basements combine low ceilings, ducts, bulkheads and less daylight. The route between joists and the width of beams can influence where a fixture can physically go, while beam and wall illumination influence how open the room feels. A play area, guest bedroom, media zone and laundry path need different light. Garages are another practical case: vehicle position, open garage doors, shelving and the workbench can block or redirect light. Product suitability and temperature conditions may matter as much as decorative appearance.
Private rooms and transitions
Bedrooms call for calm general light with bedside tasks handled separately. A bright point above a pillow or directly visible from the bed can be distracting. Bathrooms require carefully placed vanity illumination and a product suited to the actual moisture exposure; a downlight alone can cast strong facial shadows. Hallways and stairs need legible steps, landings and turns without a line of glaring fittings at eye level. These spaces may be small, yet poorly placed lights are noticed every day.
Home offices and screen use
A desk can move, but the primary workstation should be considered when planning overhead light. A glossy monitor, webcam angle and nearby window can create reflection or unflattering contrast. General pot lights may be paired with a desk task lamp or indirect light so the working surface is usable without flooding the entire room. Dimming or separate controls can help shift from daytime work to evening use, provided the actual LED and control combination supports stable operation.
Ceiling access varies room to room
The same floor may include open framing in one renovation zone and untouched drywall in another. Plumbing around a bathroom, a bulkhead in a basement or insulation near an exterior roofline can change fixture and cable routes. A room-specific plan should identify these constraints before holes are placed. Discuss who handles any access openings and finishing work. The installation and electrical notification process applies to the work performed; a municipal renovation permit is a separate question.
How to compare options
When reviewing a proposal, ask what surfaces each fixture will light, how the zones are switched, what products and beams are planned, and how the result will look from normal positions in the room. A drawing full of evenly spaced circles is only a starting representation. Ask how it accommodates the island, the television, the bed, the staircase or the workbench. Product data and ceiling conditions can justify adjustments that make the installation more useful.